






Finalist for One-off Small Project of the Year Award 2026, Greenaway Architecture guides us through the specification challenges present at Clarkes Way
Greenaway Architecture’s work has been shortlisted for this year’s AYAs, with the practice named a finalist for One-off Small Project of the Year.
In this series, we spotlight the team’s entry project, with director Duncan Greenaway reflecting on the key specification challenges behind its delivery.
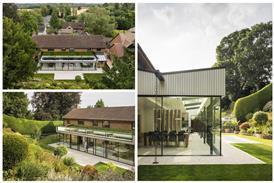
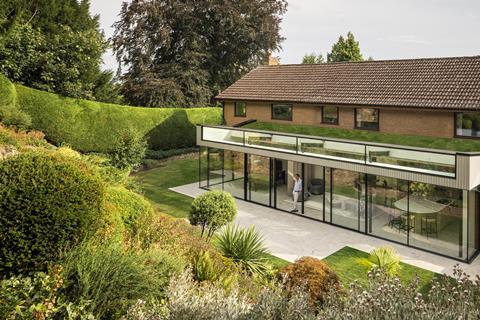
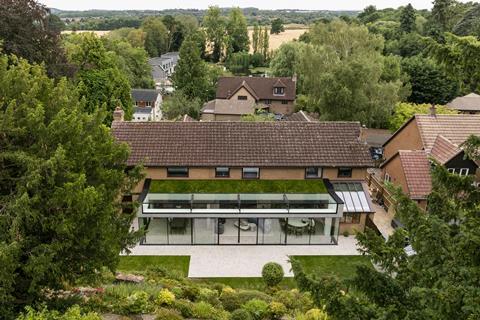
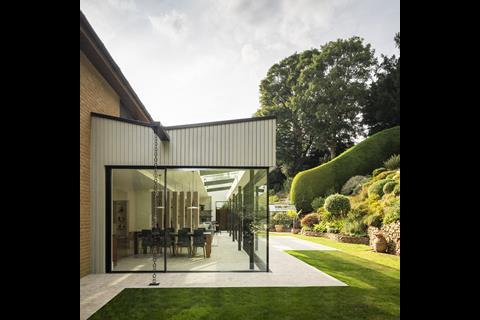
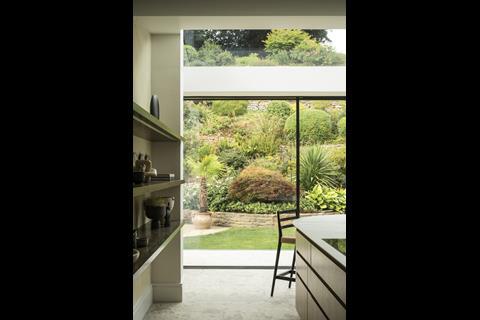
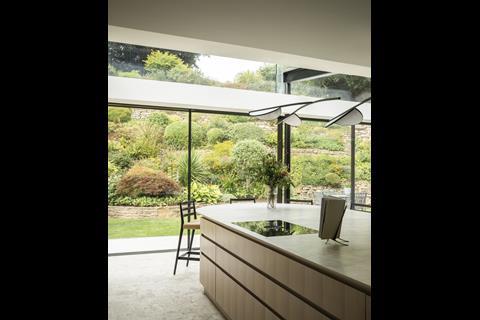
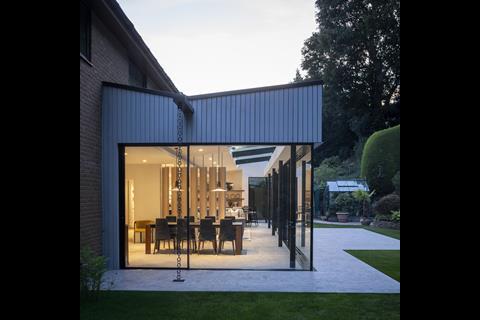
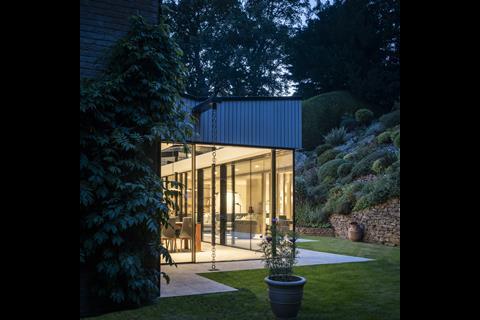
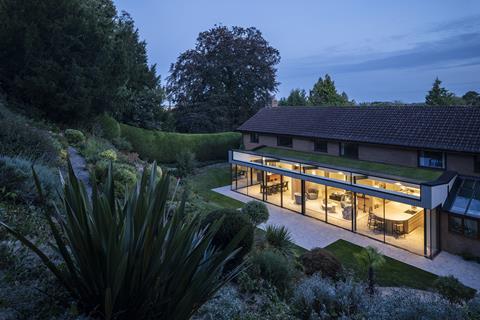
Set in the village of Welton, Northamptonshire, the project is a contemporary extension to a 1980s house on Clarkes Way. Rather than simply adding space, the scheme reworks the relationship between house and landscape, opening up a previously enclosed plan to create a light-filled, flowing living environment. Through the use of structural glazing and a restrained material palette, the extension reframes views of the sloping garden, transforming it into an integral part of everyday life.
What were the key requirements of the client’s brief? How did you meet these both through design and specification?
The clients loved the land but felt confined by the house. Despite its generous footprint, it was compartmentalised, dark and living spaces didn’t connect to the garden. The steeply sloping rear garden felt completely disconnected from the home. They wanted transformation, not just more rooms.
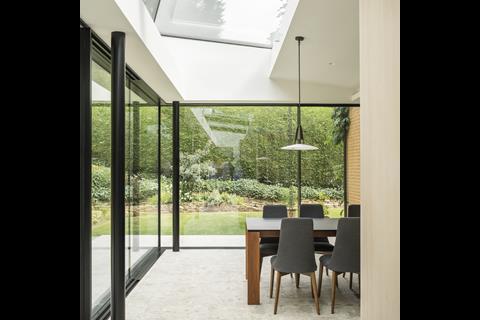
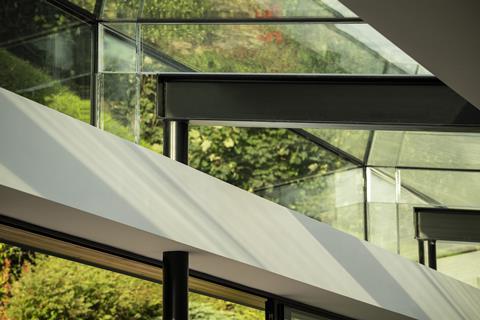
The solution was to remove walls, simplify circulation and create a flowing family space connected to the garden. The main design move was making the landscape visible from inside. We designed the extension with a transparent roof edge to frame the sky and horizon. Specification-wise, this meant working with large-format structural glazing from IQ Glass to maximise visual connection, and carefully detailing every junction to eliminate visual clutter while maintaining thermal comfort.
What were the biggest specification challenges on the project and how were these overcome?
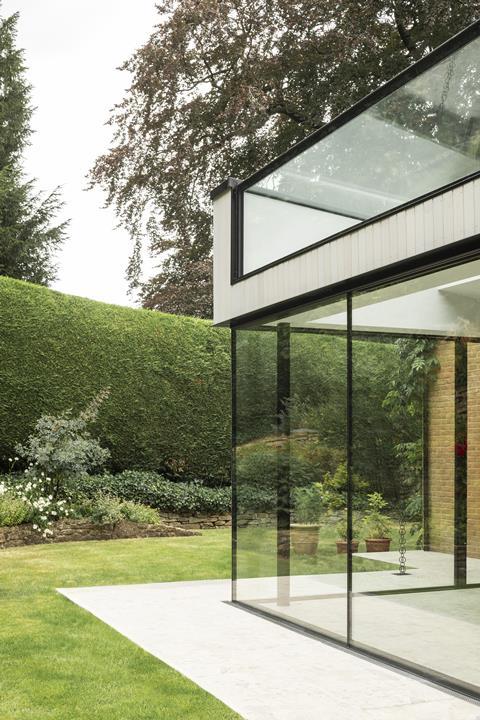
The primary challenge was delivering extensive structural glazing with large, frameless panes where possible, without thermal compromise or visual noise. We collaborated closely with IQ Glass throughout design development. They proposed a system that minimised mullions and expressed the structural logic cleanly. Every corner and junction was modelled to reduce thermal bridging and the risk of condensation. The result was glazing that felt like it dissolved and the landscape became the visual protagonist, not the frame.
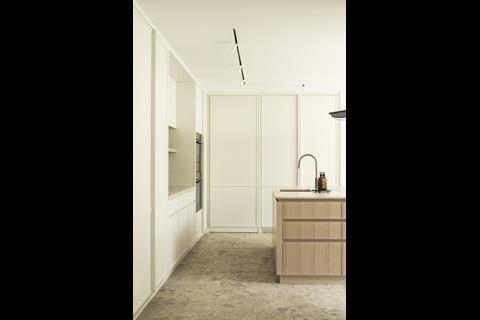
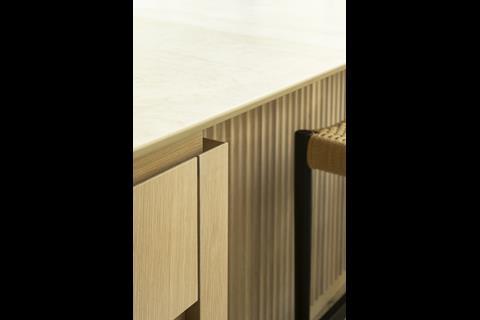
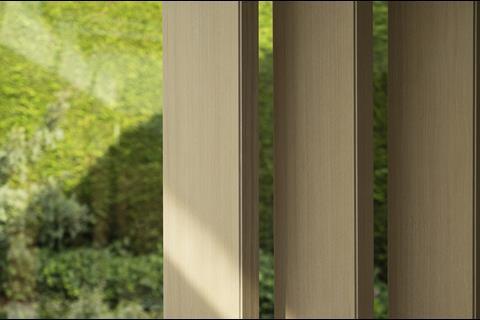
The second challenge was material restraint. With such a transparent pavilion-like extension, every other finish had to be deliberately quiet. We specified timber cladding, stone flooring and black detailing to avoid competing with the view.
What are the three biggest specification considerations for this project type? How did these specifically apply to your project?
For contemporary extensions to 1980s houses:
- Glazing performance and detail to balance visual transparency with thermal efficiency, acoustic comfort and the practical reality of condensation risk.
- Material discipline to ensure that the extension doesn’t read as applied decoration but as a coherent, intentional intervention.
- Connection to landscape through designing fenestration and external spaces to frame seasonal change and make the garden inseparable from daily life.
On Clarkes Way, all three became intertwined. The glazing system had to perform thermally, the material palette had to recede and the spatial design had to make the garden the room’s true focus.
Do you have a favourite product or material that was specified on the project?
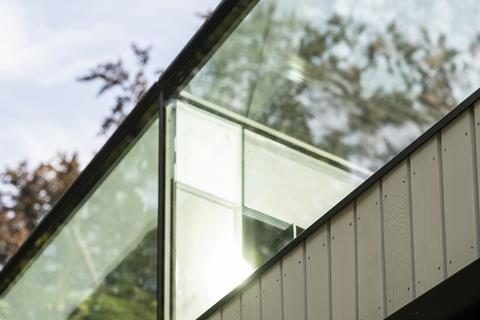
IQ Glass’s structural glazing system. Without their ability to solve every junction thermally, visually and technically, the design concept simply wouldn’t have worked. Their willingness to iterate on details, their technical expertise and their genuine interest in the design intent made them invaluable. The glazing feels almost invisible, which is precisely the point.
Are there any suppliers or specialist partners you collaborated with on the project that contributed significantly?
IQ Glass (structural glazing) were essential. They didn’t just manufacture; they problem-solved alongside us from planning stages onwards, understanding that thermal bridging and visual cleanliness weren’t negotiable.
Cream & Black (interior designers) brought invaluable expertise in specifying the furnishings and fittings. They understood the design intent that restraint and clarity were paramount and ensured the furniture choice supported the flow and transparency we were after. Their work ensured the interior complemented rather than competed with the landscape view.
LXA Projects (project manager and quantity surveyor) kept the scheme rigorous and on budget throughout. Their cost-planning meant we could specify what genuinely mattered and their expertise and rigour underpinned the delivery.
What did you think was the biggest success on the project?
The transformation in how the family lives day-to-day. Before, the house was experienced as separate rooms with limited views. Now it’s a flowing sequence anchored to the garden. Natural light pours in. The children can play outside while adults work in the kitchen. The clients said they had never expected to spend as much time in this space as they do.
The greatest success is that it proves architectural impact is not measured by scale or budget. A modest extension, carefully thought through and precisely executed, can fundamentally change how a family experiences their home.
That is part of what drives us.
Project details
Architect Greenaway Architecture
Interior design Cream & Black
Project manager and QS LXA Projects
Contractor Ian Barry / Dezign & Construct Ltd
Glazing IQ Glass
Kitchen Atelier Bespoke
Timber coating Sansin
Decorating Kavanaghs Decorating
Switches and sockets Corston Architectural Detail
MEP Peakin Fear
AC Daikin
Bob Bora
Our “What made this project” series highlights the outstanding work of our Architect of the Year finalists. To keep up-to-date with all the latest from the Architect of the Year Awards visit here.




1 Readers' comment