






Scheme part of wider Founders Place masterplan in city’s historic Stephenson Quarter
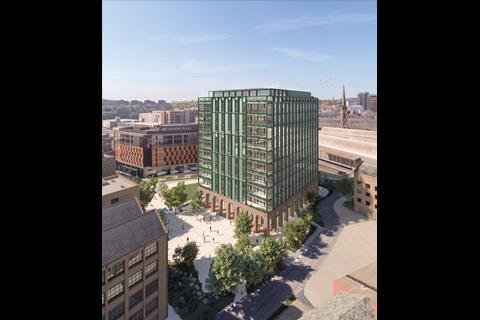
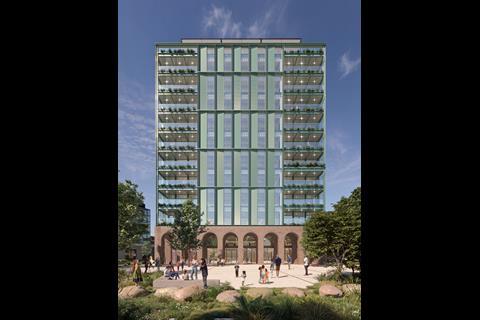
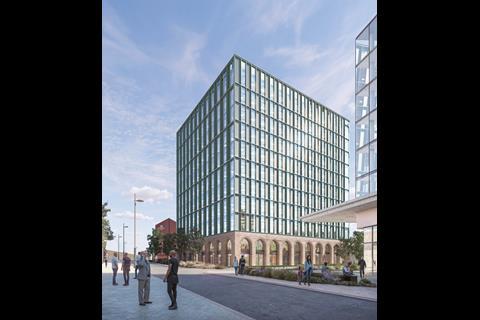
AHMM has submitted plans for a £70m office scheme in Newcastle’s historic Stephenson Quarter.
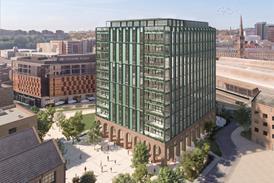
The 12-storey One Founders Place has been designed for a joint venture between developer igloo and Newcastle city council and forms part of the pair’s wider Founders Place masterplan.
The application sets out proposals for a “striking new landmark” containing 185,000sq ft of floorspace, rooftop terraces and a ground floor cafe.
It would also include a substantial new public space called Founders Square, designed by landscape architect Planit, which is aiming to improve walking and cycling connections between the city’s Central Station and the Stephenson Quarter.
The district is named after railway pioneers George and Robert Stephenson, who established the world’s first purpose-built locomotive factory there in 1823.
The first phase of the Founders Place masterplan, an Xsite Architecture-designed refurbishment of a late 19th century railway building into office space, was completed in 2024 and is now occupied by Atmo Bank.
Other phases include the 79-home Orchard Yard scheme, designed by Faulkner Browns and submitted last month. The joint venture said it is also exploring options for the refurbishment of a grade II-listed part of the former railway works called the Coppersmiths Shop.







No comments yet