





Historic legal chambers block largely vacant after just breaching regulator’s fire safety rules
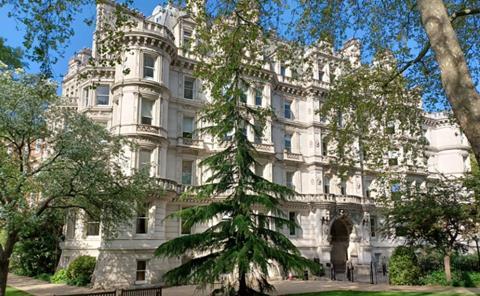
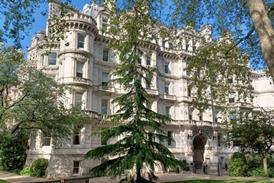
Purcell has submitted a planning application for the “comprehensive” refurbishment of a grade II-listed legal chambers building in the Temple area of central London.
The seven-storey building at 3 Temple Gardens is considered a “high-risk” building under the Building Safety Regulator because it is above 18m in height and contains more than two dwellings.
It currently contains five homes and nine commercial units but is now largely vacant, which Purcell said presented a rare opportunity to carry out extensive refurbishment works to ensure its long-term future use.
The proposals are aiming to create a fully commercial building from ground to sixth floor, enable full accessibility with the installation of two new lifts serving all floors, upgrade its energy efficiency rating to B and refurbish all WC and shower facilities.
The existing building faces south onto Victoria Embankment and was built in 1878 for the Middle Temple and Inner Temple.
It was designed by EM Barry, the son of Palace of Westminster architect Charles Barry and the architect who designed the Royal Opera House in Covent Garden.
Purcell’s refurbishment of 3 Temple Gardens is being designed for the Middle Temple with the project team including project manager Pick Everard, structural engineer Fairhurst and QS Core Five.
Purcell is both lead architect and heritage architect with others on the project team including David Bonnett Associates on accessibility, Knight Frank on sustainability, Waterman on MEP and Marshall Fire on fire.


No comments yet