





Site located on one of Square Mile’s busiest streets near Liverpool Street station
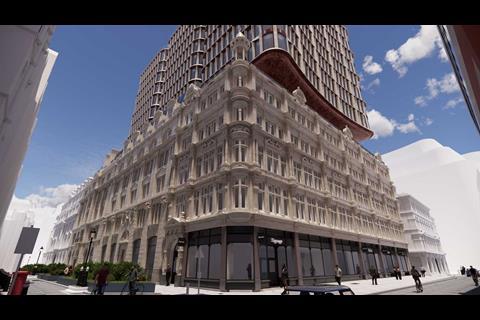
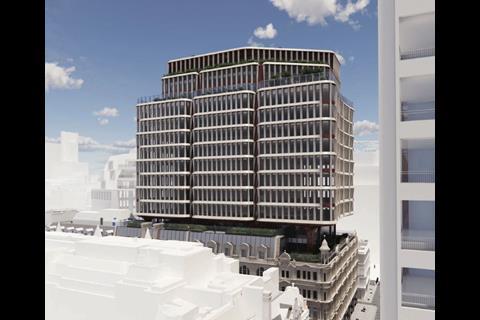
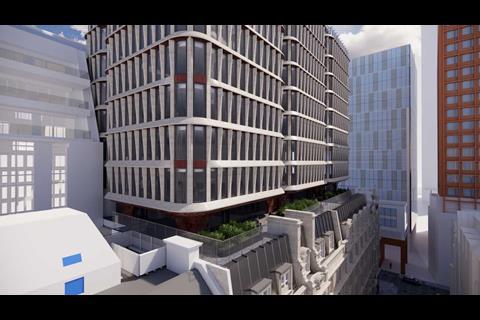

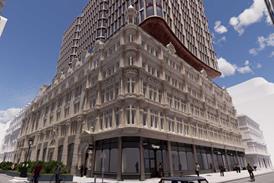
Make Architects has unveiled plans to build a 13-storey extension above an Edwardian building in a conservation area near Liverpool Street station.
The proposals for Aviva Investors would remove the top storey of the seven-storey building at 35 New Broad Street to make way for the office-led extension, adding a total of 11 storeys to the building’s height.
Aviva said in a public consultation on the plans that the site presented a rare opportunity to “deliver one of London’s most significant retrofit projects” and to create a “landmark sustainable building with a vibrant public face on one of the City’s most-used streets”.
Old Broad Street is a narrow but busy street linking Liverpool Street station, the UK’s busiest station by number of passengers, with the City’s main cluster of office towers around Bishopsgate.
The unlisted existing building was completed in 1907 as office space and was originally called Egypt House, which is reflected by the mix of classical and Egyptian details on its facade.
The corner site and two adjoining blocks were substantially redeveloped behind their facades in the late 1980s, with its internal floors and walls entirely demolished and replaced.
It now contains around 100,000sq ft of floor space with retail spaces on the ground floor, five upper floors of office space and a rooftop plant level.
Aviva said the existing building fell short of the standards required by modern occupiers with poor energy efficiency, inefficient floorplates and a lack of accessibility.
The developer also said the site’s narrow pavements created a poor relationship with the surrounding public realm, limiting active ground floor uses, while highlighting the absence of end-of-trip amenities in the building.

The proposed refurbishment would retain retail space on the site’s Old Broad Street frontage and add ground floor cultural space and a main office entrance on New Broad Street. The rest of the building would be reserved for office space with multiple outdoor terraces and a plant level on the roof.
The scheme will target BREEAM Outstanding, Nabers 5 Star and EPC A ratings with all-electric energy operation and a circular approach to materials during construction, according to Aviva.
The developer described the proposals as a “high-quality and sensitive design” that would deliver a “contemporary extension that respects the New Broad Street conservation area and the historic streetscape”.
The project team also includes Third London Wall as project manager and QS, Robert Bird Group as structural engineer, Townshend as landscape architect, L&P Group on MEP, The Townscape Consultancy on heritage and townscape, OFR on fire, Verte on sustainability and SRD Culture Ltd as cultural consultant.






1 Readers' comment