







Meetings begin this week and centre on how firms would build scheme and to what timetable
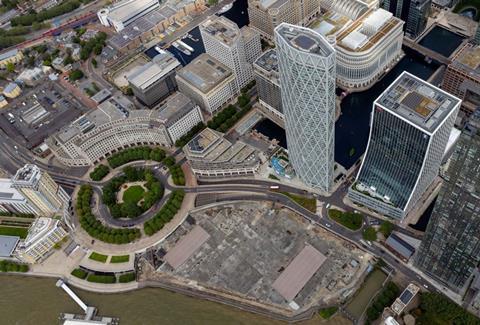
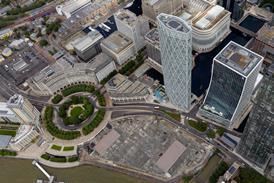
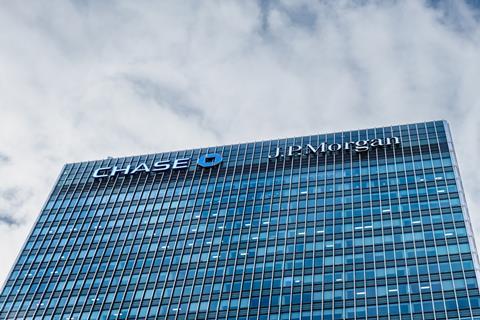
Three contractors are set to make presentations to JP Morgan Chase about how they would build its new Foster + Partners-designed headquarters building in Canary Wharf.
Building Design’s sister title Building understands a series of so-called ‘beauty parade’ meetings are being held from this week with teams from Multiplex, Mace Construct and Bovis outlining how they would build the tower, the supply chain they would use and project timetables. How the job would be procured is also set to be discussed.
Sir Robert McAlpine is also understood to have been asked to go along with firms told to outline how they would build a building which will be one of the biggest construction jobs in the capital in the coming years.
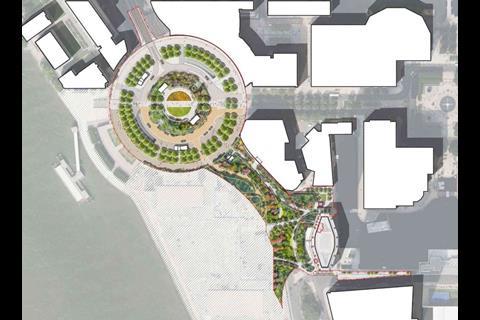
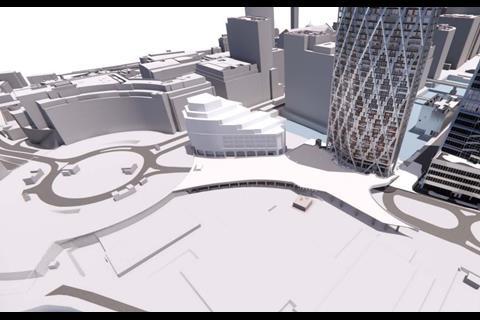
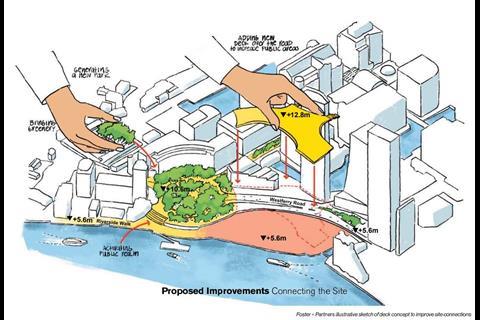
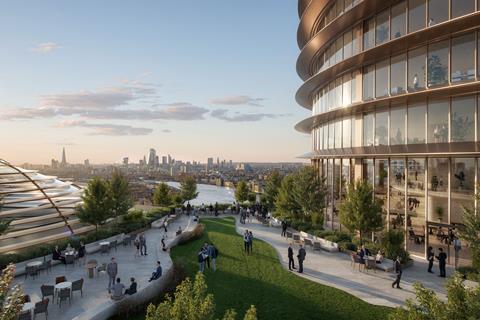
It is understood firms have not been asked to work up a price for the tower, which is in the early stages of the planning process. Foster + Partners recently submitted a related planning application to build a 180m-long park over an existing road next to the planned site of the headquarters scheme. The new park is intended to improve the public realm around the site and strengthen connectionsn to the centre of Canary Wharf.

The meetings come as JP Morgan, which declined to comment, has been building its project team for the job with last month the bank appointing Real PM co-founder Jeremy Ruff as real estate managing director with a brief to work on the tower.
Others who have been recruited in recent months include Alinea co-founder Steve Watts, British Land’s former head of development delivery Alan Bunting while Building understands the bank is due to make another senior appointment imminently.
No details of how tall the tower will be or what it will look like have been released but it is understood Fosters had originally come up with three options and what is known is that it will run across three million sq ft and be home to 12,000 employees while flight path regulations in the area mean it cannot be more than 265m high.
The cost of the JP Morgan scheme has been put at £10bn and will be built on the Riverside South plot that was due to be developed by the bank nearly 20 years ago before being put on hold because of the financial crash.
The job will be one of several huge schemes coming up in London with others on the blocks including 99 Bishopsgate, a 54-storey tower designed by RSHP and due to be built by Multiplex with packages for the cladding and steelwork alone both believed to be in excess of £100m.
Other jobs include 1 Undershaft, now called One London, and Exchequer Court – designed by Wilkinson Eyre – both of which are 70 storeys tall. That scheme is being spearheaded by George Iacobescu, Canary Wharf’s former chairman and chief executive, who is also advising JP Morgan on its Riverside South job.
Multiplex has been providing pre-construction advice on Exchequer Court with the job due in for planning before Christmas while Keltbray is carrying out demolition work at the site of One London which has been designed by Eric Parry.






No comments yet