







Mixed-use project in Hangzhou spans almost 350,000sq m

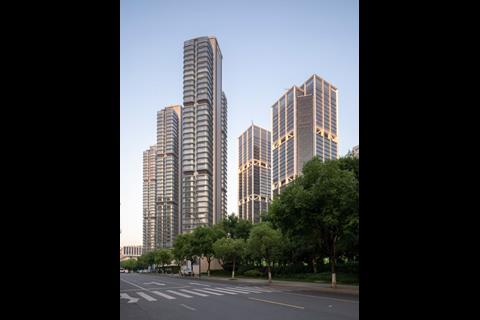

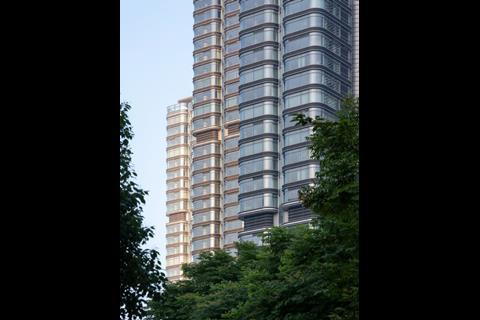
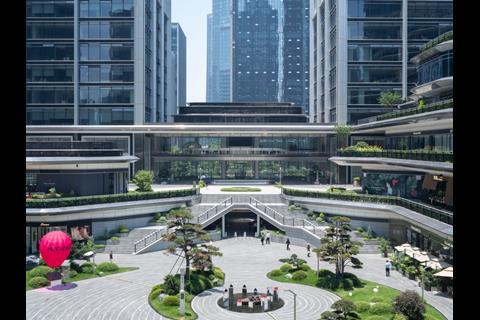
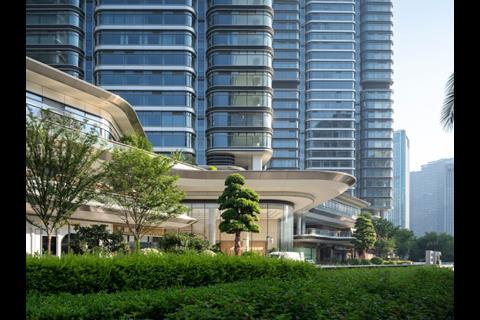
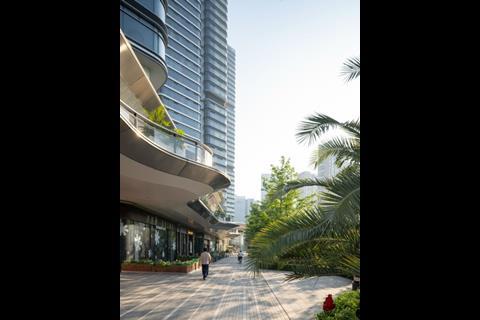
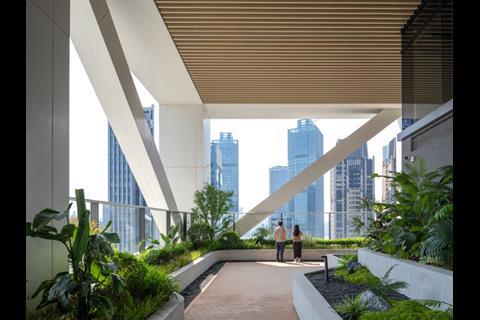
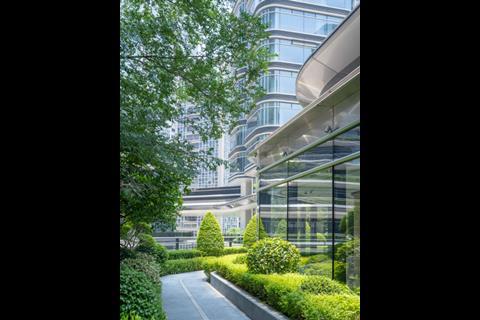
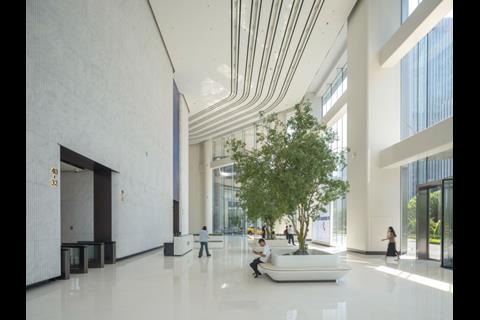
Foster + Partners has completed a six-tower mixed-use scheme in east-central China which the practice has described as a ”prototype for future urban living”.
The Euro American Innovation City (EIC) scheme in Hangzhou spans almost 350,000sq m across two office towers and four residential towers connected by a podium building containing retail and amenity spaces.
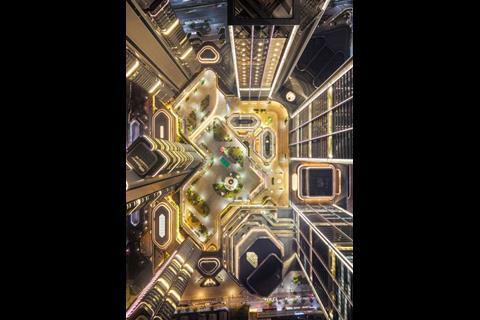
The 200m-tall office towers stand next to the city’s river and act as the gateway to the scheme with their 45-degree chamfered corners marking the entrance into a landscaped central plaza.
Designed to attract international technology companies, the towers are connected at their bases with large mulit-level lobbies and feature flexible workspaces, sky gardens and double-height green amenity areas provide a variety of breakout spaces.
The four residential towers have slender profiles and rounded edges, maximising natural light, and are entered through double-height lobbies with a visual connection to roof gardens on the upper floors. Amenities offered to residents include a 500m running track, a gym, nursery, pool and healthcare facilities.
The scheme also includes an ‘IT incubator’ building on top of the north side of the podium, designed ti attract tech start-ups.
Gerard Evenden, head of studio at Foster + Partners, said: “This truly mixed-use landmark development seamlessly knits into Hangzhou’s urban fabric, providing high-quality homes, amenities, and office buildings on this prominent riverside site in the heart of the city.”
John Blythe, senior partner at the practice, added: “EIC is a prototype for future urban living in the city. The project introduces a landscaped plaza alongside a generous retail offering, generating a vibrant public realm that complements and enriches the urban grain of Hangzhou.”
Materials used in the scheme include stainless steel for the buildings’ facades and natural stone, terracotta and terrazzo for their interiors.
Postscript
All images are credited to Foster + Partners







No comments yet