






Scheme to include 30-storey hosptial tower and 10-acre life sciences campus
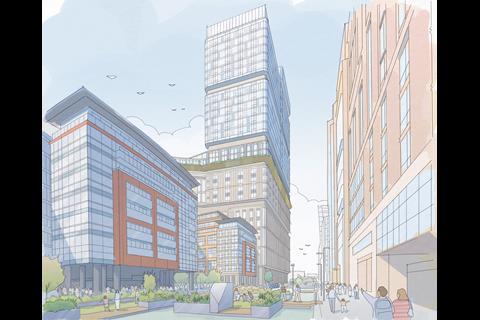
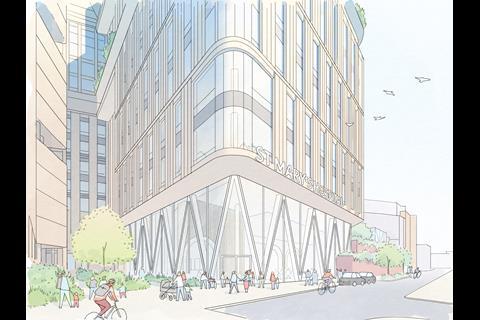
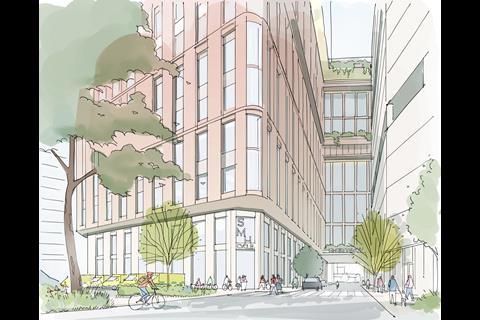
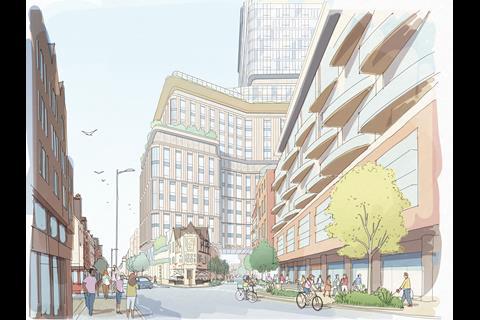
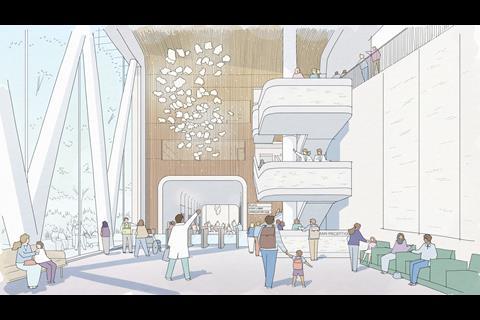
Allies and Morrison and HOK have revealed updated designs for a huge life sciences and hospital complex in Paddington.
Imperial College Healthcare NHS Trust has published its latest proposals for a new St Mary’s Hospital and an expanded life sciences scheme as part of a third round of public consultation.
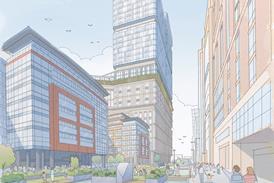
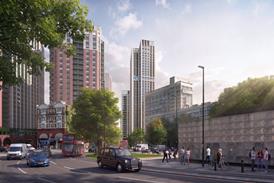
The new 800-bed teaching hospital and major trauma centre would be housed within a 30-storey tower designed by HOK which would bring together clinical services which are currently spread across 40 separate buildings.
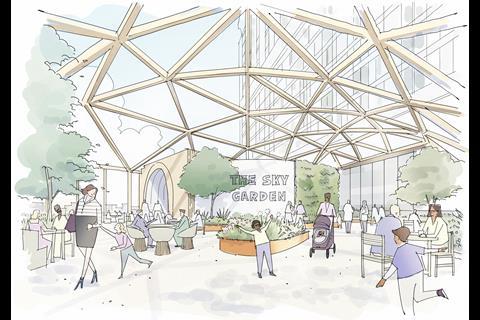
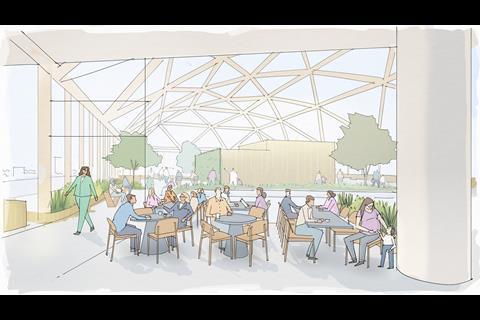
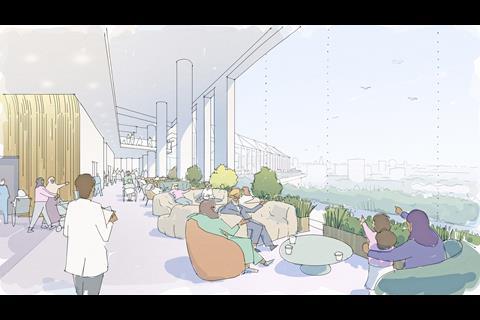
The 14th floor of this building is envisaged as a ‘sky lobby’, a circulation space linking clinical spaces above and below and containing a garden, restaurant and cafe.
The smaller footprint of the tower compared to the current hospital would provide space for the surrounding life sciences complex, nearly doubling the amount of space available for the hospital’s partnerships with pharmaceutical, research and tech businesses.
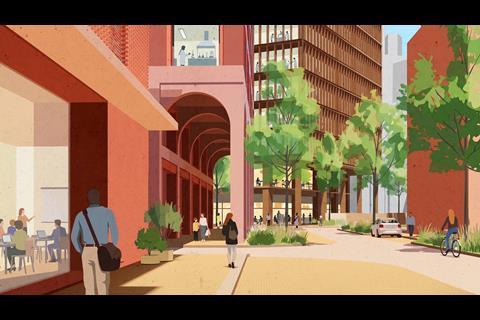
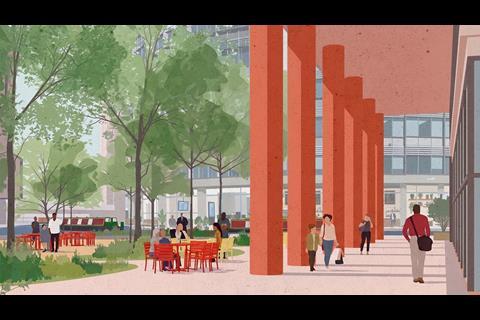
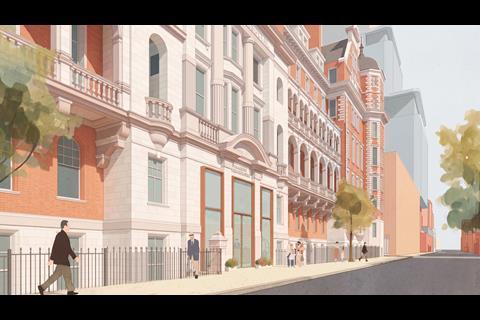
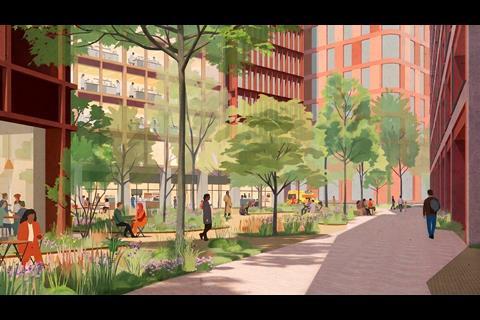
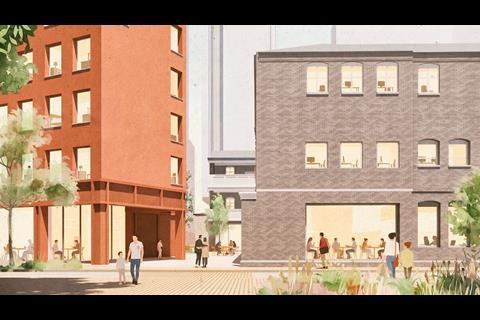
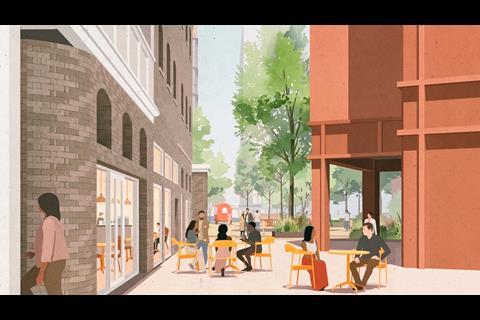
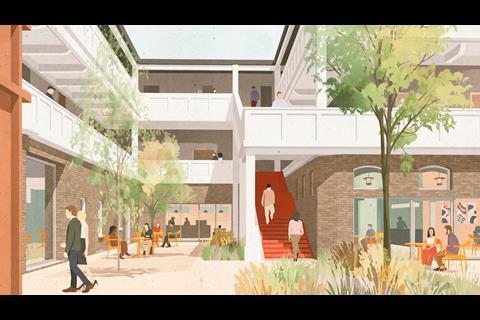
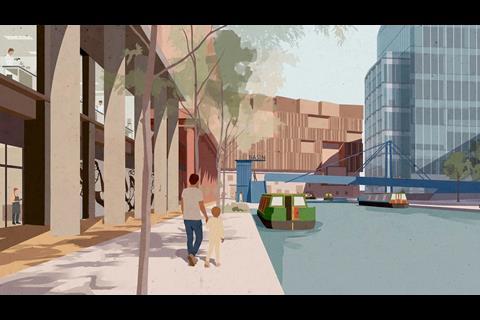
The 10-acre research campus, which has been masterpanned by Allies and Morrison, would retain the site’s heritage assets including the grade II-listed Clarence Memorial Wing, which would be restored and refurbished.
Enhanced routes through the site would also be created with wider footpaths, new crossings, cycle routes and two new green public spaces.
Imperial College Healthcare NHS Trust chief executive Julian Redhead said the project was a “once in a generation opportunity” to create a modernised hospital while expanding the site’s life sciences capacity.
He said: “St Mary’s has an extraordinary history of care and medical breakthroughs across nearly 200 years, from the discovery of penicillin to becoming one of the country’s first major trauma centres.
“But much of our estate is now very old and increasingly difficult to maintain, with building failures an increasingly regular occurrence despite spending millions every year on essential maintenance.”
The consultation opened yesterday and will run to 31 October with public exhibitions to be held on 14, 24 and 27 October, and an online webinar on 21 October.
A fourth public engagement phase will take place in spring next year when detailed designs will be revealed ahead of submission of a full planning application to Westminster council.
Stanhope is acting as development manager on the scheme with the project team also including Gillespies, Savills and LCA.







1 Readers' comment