




The UK’s housing crisis cannot be solved by numbers alone. Quality, suitability and inclusivity matter just as much as quantity, writes Kyle Buchanan
Across the UK, councils face an acute shortage of high-quality specialist housing – homes designed to support disabled people, older residents and those with complex needs. Too often, these residents are left in unsuitable temporary accommodation, in hospital beds they don’t need or in homes that actively worsen their health and independence. At the same time, local authorities are spending millions placing people outside their boroughs, fragmenting communities and care networks.

This situation is neither compassionate nor economically sustainable. The reality is that specialist housing isn’t simply a social good, it’s a sound long-term investment. Every time a person moves into appropriate supported housing, councils save money on temporary accommodation, unnecessary care placements and out-of-borough moves. Yet while the need is widely recognised, the question of where and how to deliver these homes remains challenging.
That’s where small sites can make a real difference.
The GLA’s Small Sites Small Builders Programme has demonstrated that the patchwork of underused land across London, including disused garages, redundant backland plots and neglected corners of estates, can be repurposed to meet urgent housing needs. General needs housing often struggles to make economic sense on these smaller footprints but specialist housing can thrive here.
These sites are typically embedded within existing neighbourhoods, allowing residents to remain close to family, friends and familiar services. That continuity is crucial, as people with disabilities or additional needs rely heavily on local networks and established routines. Relocating them to distant, unfamiliar boroughs is disruptive, costly and detrimental to wellbeing.
It’s true that small sites bring their own complexities. Access, infrastructure and design constraints can all add expense. But the payback, both social and financial, is swift. Over the next decade, the savings from reduced care costs, shorter hospital stays and better health outcomes quickly outweigh the upfront investment. The challenge is often bureaucratic rather than architectural because it can be challenging for local authorities to build a business case that spans housing and care budgets. Yet some boroughs are already making the case successfully, recognising that joined-up planning across departments delivers both financial and social value.
At the heart of specialist housing lies design that anticipates need and dignifies daily life. It’s not enough to simply meet accessibility regulations; we must think about the lived experience of residents. That means homes that are practical, beautiful and adaptable.
Wheelchair-accessible flats at ground level, for example, allow easier access and help reduce service charges by making it possible to have a single lift in more circumstances, while M4(2) homes above can accommodate a range of mobility needs. Parking provision and direct, step-free transfers from car to home are vital. Simple material choices, like replacing uneven paving with resin-bonded gravel, can dramatically improve safety and comfort. The relationship between building and landscape also has a profound impact on usability.
Small design details often make the biggest difference. Working closely with occupational therapists helps make sure layouts truly serve their residents: kitchen heights, door widths, circulation spaces and terrace access all matter. In one of our recent projects, rear gardens were replaced with enclosed terraces opening onto shared landscaped spaces, easier to maintain and more inclusive. Shared gardens and growing spaces at the front of homes encourage neighbourly interaction while offering a sense of ownership and pride.
For residents with autism, thresholds are a particular point of stress. Our designs introduce pause points and visual connections, such as glazing, small gates and layered boundaries, to make transitions feel intuitive and safe. In this way, architecture becomes not just a physical structure but a framework for independence, comfort and community.
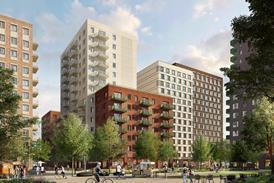
Archio’s recent collaboration with Habinteg Housing Association in Barking and Dagenham illustrates what’s possible when design ambition meets social purpose. Emerging through the GLA’s Small Sites Small Builders Programme, the two schemes repurpose former garage sites into high-quality, social rent housing tailored to local need. These projects show how even the most constrained plots can be transformed into inclusive, community-rooted places. They prove that design for specialist housing can be both beautiful and functional, and that small sites can punch far above their weight in social impact.
The UK’s housing crisis cannot be solved by numbers alone. Quality, suitability and inclusivity matter just as much as quantity. By investing in specialist housing on small sites, councils and developers can tackle multiple challenges at once: addressing urgent need, reducing long-term costs and strengthening local communities.
Specialist housing is not a niche concern, it’s a test of our collective values. The question is not whether we can afford to build it but whether we can afford not to.
Postscript
Kyle Buchanan is director at Archio







No comments yet