







Traditional design and construction approaches are struggling to keep up with a surge in demand for Special Ecuational Needs and Disabilities facilities. We need to rethink how we deliver these places for those who need them, writes John Edwards

Demand for Special Educational Needs and Disabilities (SEND) school places is climbing rapidly across the UK. Figures published by the Department for Education earlier this year report that more than 1.8 million pupils in England’s schools receive support for SEND; a 5.2% increase from 2025, which has been driven by the rise in children and young people receiving a SEND diagnosis.
This surge in demand places increasing pressure on local authorities, education providers and delivery teams to create specialist learning environments at pace. The challenge is now how quickly SEND provision can be delivered, particularly as there is a lack of specialist places in mainstream schools.
The traditional approaches to school design, procurement and construction which have been the common go-to in the past, are unable to keep up with growing demand. While lengthy planning processes, funding approvals, stakeholder consultations, complex specialist design requirements, and site discoveries, can extend project timelines significantly.
Without question, additional SEND school places are urgently needed, requiring local authorities to provide specialist education closer to home, reduce reliance on expensive out-of-area placements and ensure that young people have access to environments designed around their unique needs.
Unlike mainstream schools, SEND facilities require highly tailored solutions. Sensory considerations, therapeutic spaces, specialist teaching environments, accessibility requirements and safeguarding measures must all need be carefully integrated into the design; these are all essential to a successful project but can lead to longer delivery times if not managed carefully.
Rethinking SEND Delivery
Earlier this year, the Government released £3.7 billion to fund inclusion bases within mainstream schools. However, not every school can meet the diverse and often complex needs of SEND pupils. Many require facilities, access arrangements and learning environments that traditional school settings cannot provide – thus undermining the efficacy of an inclusion base.
At the same time, delivery is often slowed by public sector bureaucracy, lengthy procurement processes, funding pressures and inflexible contracts. Margins are fine and an over-reliance on systems-based approaches limit capacity for mitigating the real-world challenges that every project faces. Too often this disconnect between the system and the reality, leads to projects stalling, costs creeping and scope drifting without any sort of definable purpose, sapping momentum from all involved.
Architects that specialise in SEND design are well-placed to assist. This begins with early-stage site assessments and feasibility studies. By identifying potential constraints and planning issues and technical challenges as early as possible, the right project teams can be assembled to reduce the risk of costly delays later in the programme. Of course every project contains unknowns, but the earlier risks are identified and addressed, the greater the opportunity to maintain momentum and deliver much-needed places sooner.
There is also a need to think more creatively about the role existing buildings can play. In many towns there are empty high street properties and community buildings, and important questions are being asked about how these spaces can be repurposed to deliver social value. A recent article published in TES, by a former Department for Education property lead, explored the future of school building projects and highlighted the potential for more innovative solutions across the education estate. Rather than standing empty, former care homes, offices, or retail spaces can offer opportunities to create high-quality learning environments.
The value of collaboration
Maintaining momentum also requires a collaborative approach. In SEND projects, there is often a shared commitment among architects, planners, engineers, local authorities, like-minded contractors and education specialists to achieve better outcomes for children and young people. Rather than operating in separate silos, a collaborative approach helps project teams anticipate and address potential roadblocks early, such as pre-empting planning requirements or resolving technical constraints, reducing the need for redesign during later phases. Avoiding cumbersome procurement and approval processes can also help accelerate delivery, particularly in the public sector where decision-making can sometimes become protracted. However, this approach also relies on bold clients who are willing to accept a degree of managed risk and release funds accordingly.
Engagement with educators, therapists, parents and support staff is also critical. These stakeholders provide valuable insight into how spaces will be used, helping designers create environments that support learning, wellbeing and independence while avoiding costly modifications after completion.
Delivering a SEND school from scratch
Successful SEND environments require careful consideration of lighting, acoustics, circulation, sensory stimulation and pupil wellbeing; and therefore, the need for faster delivery should never come at the expense of educational outcomes.
By developing robust design standards and utilising proven solutions from other best practice projects, architects can significantly shorten design programmes. For instance, delivering a new SEND school within two years is an ambitious target, yet it is fully achievable and is an opportunity to help bridge the gap between demand and delivery. In many cases, however, expanding existing school sites could provide much-needed places even more quickly.
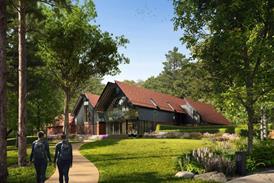
While delivering a school from site acquisition to opening within two years remains relatively uncommon, successful examples can be found in projects delivered for the Aurora Group, including Chaldon School in Surrey and Ryefields School in Derby. Both are multi-million-pound SEND developments that reused existing buildings and progressed from initial site inspection to opening in less than two years.
There are real savings in reusing existing buildings, however new sites are also possible, particularly when allied with other local needs, such as housing. For instance, Laurel Park, a recent edge-of-settlement application comprising new housing and a SEND school was recently approved on appeal, with the delivery of the specialist school and its associated community benefits forming a key part of overturning the original decision. As an innovative co-development, Laurel Park addresses both the skyrocketing need for SEND provision as well as providing much-needed housing as an extension to an existing urban grain in Grey Belt.
The key point is that multiple challenges can be addressed through more creative thinking about the landscape around us, such as combining housing with schools, rethinking a nursing home, or reimagining a department store; and specialist architects are strongly positioned to accelerate the delivery of high-quality SEND schools, helping to meet the needs of an increasing number of children and young people requiring specialist education and support. Whether or not this necessitates private sector investment is a question for another time, however it’s clear that we can be doing more with what we have, to better meet this ever-increasing need.
Postscript
John Edwards is a director at e-gg (https://e-gg.co.uk/), award-winning architects specialising in the design of SEND schools






No comments yet