






Finalist for Education Architect of the Year Award 2026, AtkinsRéalis guides us through the specification challenges present at Prestley Wood Academy
AtkinsRéalis was shortlisted for this year’s Architect of the Year Awards, with the practice named a finalist in the Education Architect of the Year category.
In this series, we take a closer look at one of the practice’s entry projects and ask the team to break down some of the biggest specification challenges they faced.
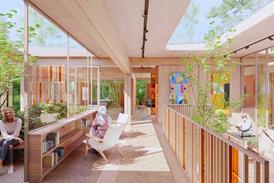
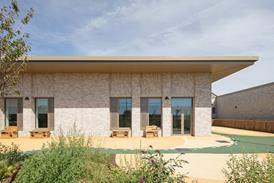
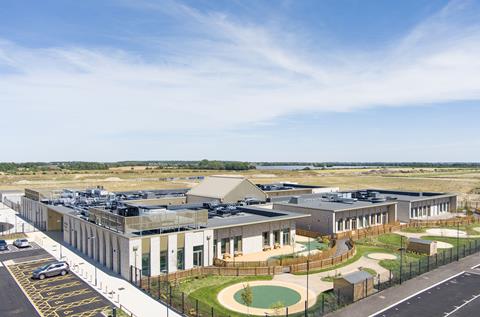
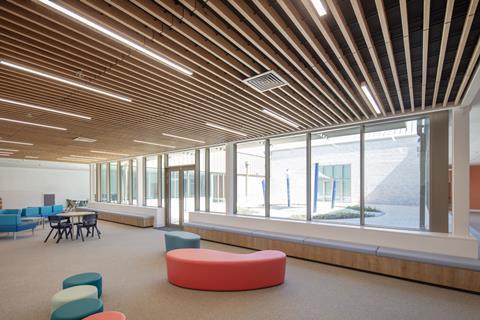
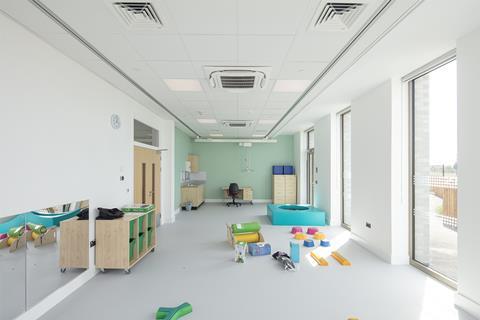
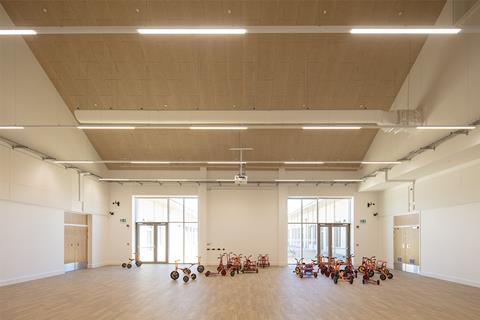
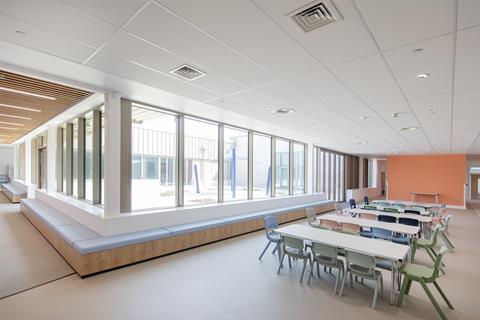
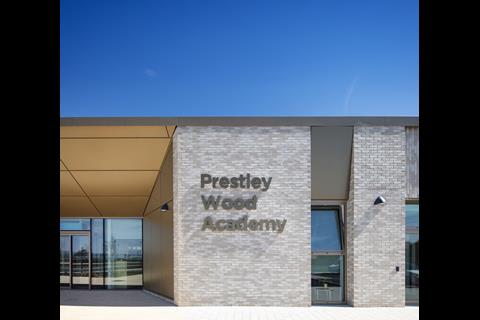
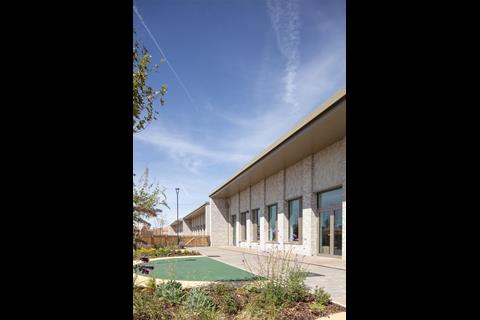
Designed by AtkinsRéalis for Cambridgeshire County Council, Prestley Wood Academy is a purpose-built school for 150 pupils aged four to 19 with a wide range of special educational needs and disabilities (SEND). Organised predominantly on a single level around a landscaped central courtyard, the school combines accessible teaching and therapy spaces with outdoor learning areas and sensory gardens. The design places particular emphasis on sensory comfort, intuitive wayfinding and independence, with material choices, acoustics and lighting carefully considered to create a supportive learning environment.
What were the key drivers behind the client’s brief, and how did these shape the design and specification approach?
The client’s ambition was to create more than a compliant school building. We wanted to deliver an environment that would support independence, wellbeing and dignity, while making everyday life easier for both pupils and staff.
One of the project’s greatest strengths was the extensive briefing process. From RIBA Stage 0, we worked closely with school leaders, teachers, therapists and support staff, who remained actively involved throughout the design process. Rather than relying solely on accommodation schedules and design standards, we explored how the school would be experienced through activities such as “A Day in the Life” workshops, mapping the journeys of different pupils through a typical day. These exercises helped us understand where moments of anxiety, overstimulation or difficulty could occur and informed many of the key design decisions.
Accessibility was a fundamental driver of the brief. The school is arranged predominantly on a single level, enabling straightforward movement throughout the building and providing direct access to outdoor spaces from teaching areas. This approach supports pupils with physical disabilities, reduces reliance on lifts and enhances opportunities for outdoor learning and sensory regulation.
The engagement process also highlighted the importance of creating a building that was easy to understand and navigate. In response, the school is organised around a central courtyard, providing a clear point of reference and strong visual connections to nature. This arrangement supports wayfinding, encourages independence and creates opportunities for learning and social interaction beyond the classroom.
Flexibility was equally important. Pupils have a diverse range of needs that can change over time, so classrooms, therapy spaces and shared areas were designed to accommodate different teaching styles and specialist equipment. The design avoids overly prescriptive spaces, allowing the school to evolve alongside its pupils and educational practices.
The brief also recognised that successful outcomes for pupils depend on supporting staff. Offices, work areas and informal breakout spaces are distributed throughout the school, allowing staff to collaborate, supervise and take moments of respite during the day.
What specification challenges did the team encounter, and how were these resolved?
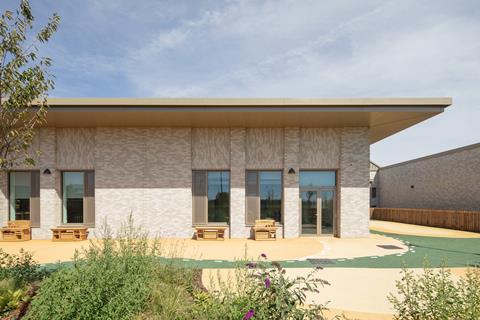
One of the key challenges was balancing the robust requirements of a specialist SEND school with the ambition to create a warm, welcoming and non-institutional environment. Materials and finishes needed to withstand intensive daily use, specialist equipment and mobility aids, while providing a calm and comfortable environment for pupils.
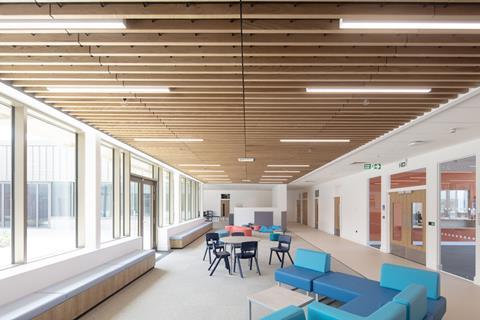
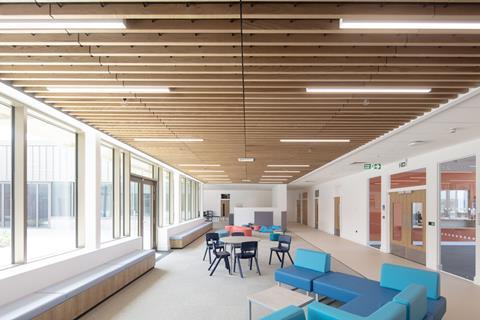
The specification therefore prioritised durable, low-maintenance materials alongside acoustic performance, sensory comfort and ease of cleaning. Attention was given to controlling reverberation, reducing visual clutter and integrating storage to create consistent, uncluttered learning environments.
Flexibility was another consideration. Classrooms and shared spaces needed to accommodate changing teaching practices and specialist equipment over the life of the building, while natural daylight, glare control and thermal comfort were carefully considered to support concentration and wellbeing.
Looking at this project type more broadly, what are the three biggest specification considerations? How did these influence decisions on this scheme?
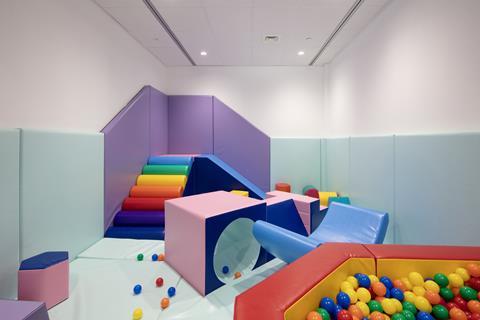
Sensory regulation informed many aspects of the design. Acoustics, colour, materiality and lighting were carefully considered to create a calm and supportive environment. The colour palette was developed through a series of workshops with teachers and specialists, informing decisions from feature walls to the hydrotherapy pool finishes. More subdued palettes were used in areas for older pupils, while younger age groups benefited from brighter, more playful tones. This approach provides distinct identities for each key stage while supporting familiarity, emotional regulation and a sense of progression.
Promoting independence was another key consideration. The building is arranged around a clear and intuitive layout, enabling pupils to navigate the school confidently. Generous circulation spaces accommodate mobility aids and specialist equipment, while classrooms, therapy spaces and support facilities are organised to minimise disruption and create consistent, familiar environments as pupils progress through the school.
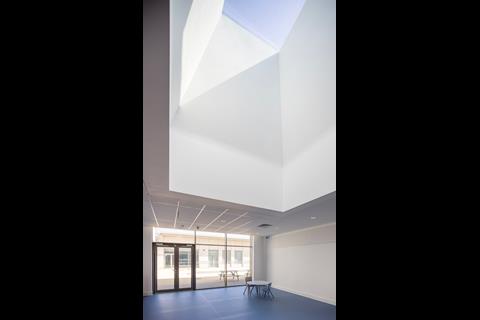
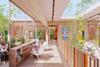
Access to daylight, nature and outdoor learning opportunities was equally important. Every classroom has direct access to external space, while generous glazing, rooflights and carefully framed views maximise natural light throughout the building. The central landscaped courtyard acts as a key point of orientation and creates a strong visual connection to nature from almost every part of the school.
Outdoor learning areas, play spaces and sensory gardens are also integrated throughout the site, giving pupils regular opportunities to engage with nature as part of their daily routine. This relationship with the outdoors supports wellbeing and sensory regulation while extending learning opportunities beyond the classroom.
Was there a particular product or material choice that played a standout role in the project?
Rather than a single product, the careful use of colour and materiality played a defining role in the project. Colour was used as a wayfinding and progression tool, with year groups given their own identity to help pupils navigate the building and build confidence as they move through the school.
Materials were selected not only for durability but also for their sensory qualities, balancing robustness with warm, natural finishes to create environments that feel calm, welcoming and age-appropriate. In a SEND setting, these decisions directly influence how pupils experience and engage with space.
Were there any suppliers or specialist partners whose input was particularly valuable? What expertise or support did they bring to the project?
Close collaboration with the mechanical, electrical and plumbing (MEP) and acoustic consultants was instrumental in the project’s success. Their input helped create a calm, low-arousal learning environment through careful consideration of ventilation, thermal comfort, plant noise, room acoustics and sound insulation. These decisions were particularly important in supporting pupils with a wide range of sensory needs while meeting the project’s sustainability objectives.
Specialist hydrotherapy consultants also contributed to the design of the hydrotherapy suite, while engagement with care and education specialists informed the layout of hygiene rooms and therapy spaces. This helped ensure these facilities were functional, accessible and supportive of pupils’ dignity and independence.
Looking back at the finished project, what do you feel was its greatest success?
The project’s greatest success was delivering an inclusive SEND school within the constraints of a publicly funded education project. Through close collaboration with educators, specialists and contractors, we created an environment that places pupils’ wellbeing, independence and learning at the centre of the design.
Feedback from the school community has been particularly encouraging. The headteacher has highlighted how the carefully considered colour palette, acoustic environment and access to natural light have improved pupils’ learning experience. For us, this demonstrates the value of bringing specialist knowledge into the design process from the outset and shows what can be achieved through a collaborative approach to inclusive design.
Project details
Architect AtkinsRéalis
Main contractor Morgan Sindall Group
Client Cambridgeshire County Council
Project manager Morgan Sindall Group/ AtkinsRéalis
Structural and civil engineer AtkinsRéalis
MEPH CPWP
Acoustic consultant Adrian James Acoustics Ltd
Landscape architect AtkinsRéalis
FFE ATIC Group
Principal designer SafeScope
CAD software used (BIM) Revit
Our “What made this project” series highlights the outstanding work of our Architect of the Year finalists. To keep up-to-date with all the latest from the Architect of the Year Awards visit here.




No comments yet