





Finalist for Higher Education Architect of the Year Award 2026, HLM Architects guides us through the specification challenges present at Health Sciences Library
HLM Architects’ body of work has been shortlisted for this year’s AYAs, with the practice named a finalist in four categories, including Higher Education Architect of the Year.
In this series, we take a look at one of the team’s entry projects and ask the firm’s associate, Karl Brown, to break down some of the biggest specification challenges that needed to be overcome.
What were the key drivers behind the client’s brief, and how did these shape the design and specification approach?
The key drivers behind the University of Leeds’ brief were to create a more inclusive, flexible and wellbeing-focused learning environment that reflected changing student expectations and supported the University’s Developing a Learning Campus 2025 vision. The existing library was constrained by a traditional model, with underutilised spaces, limited natural light and an environment that did not fully support the diverse ways students now study, collaborate and socialise.
A central objective was to place students at the heart of the design process. Student consultation highlighted the need for a space that felt welcoming, comfortable and adaptable, encouraging longer stays and providing a sense of belonging. In response, the design moved away from conventional quiet-study library norms and embraced the concept of a student-led “Home Room”, offering a variety of environments to support different learning styles and levels of interaction.
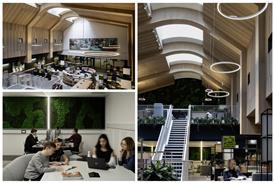
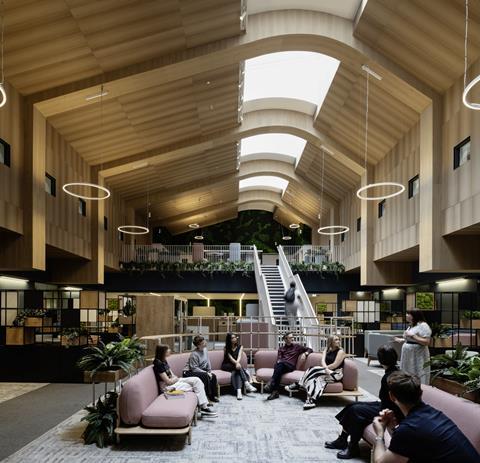
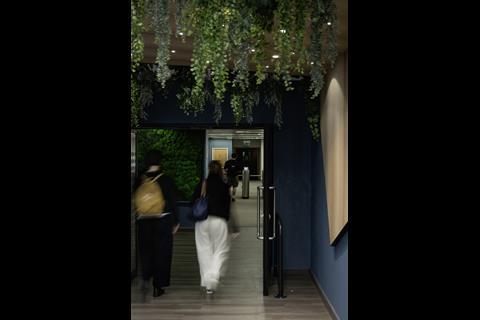
Wellbeing was another major driver, leading to the adoption of biophilic design principles throughout the project. The specification focused on natural and sustainable materials, a calming earthy colour palette, integrated planting and improved access to natural light. Given the challenges of a previously windowless and landlocked space, new rooflights, frosted glass screens and illuminated foliage were carefully incorporated to create a brighter, more restorative atmosphere and strengthen users’ connection to nature.
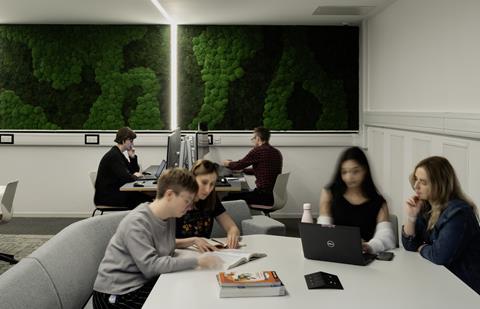
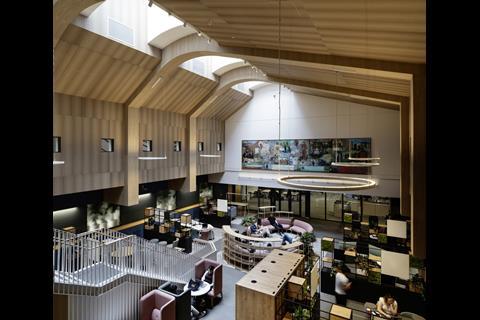
Flexibility and efficient use of space also informed the design approach. Furniture and study settings were zoned to accommodate both individual concentration and collaborative learning, while a redundant IT suite was repurposed into a “bring your own device” hub with shared technology and informal seating. This ensured the space could evolve alongside changing patterns of study and technology use.
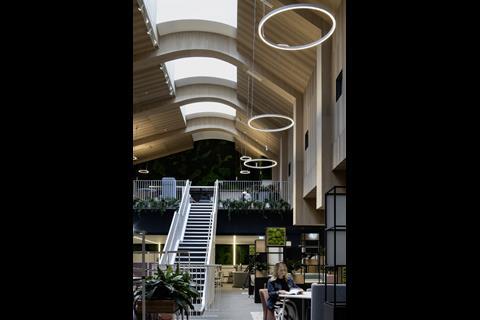
The specification further prioritised user comfort and accessibility through enhanced acoustics, improved wayfinding, a new feature staircase and a refreshed entrance sequence. Together, these interventions delivered a dynamic and inclusive environment that not only meets functional learning requirements but also promotes wellbeing, community and engagement across the student population.
What specification challenges did the team encounter, and how were these resolved?
One of the key specification challenges was transforming an inward-facing, underused library within the existing 1970s Worsley Building into a bright, welcoming and flexible learning environment. The space had little connection to the outside world and limited access to natural light. This was addressed through the introduction of large skylights, which brought daylight deep into the library and helped create a more uplifting and wellbeing-focused environment. Accessibility was also a challenge within the existing building constraints, resolved through the introduction of a new Level 8 corridor link, step-free routes, an improved entrance sequence and a feature staircase that enhanced circulation and wayfinding.
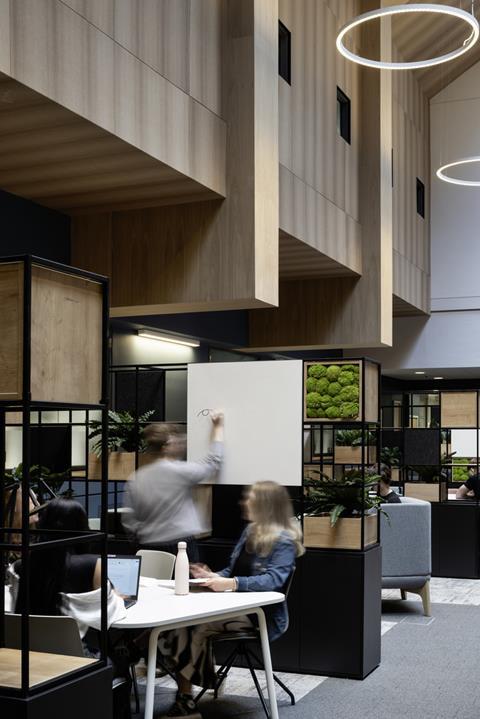
The project team also needed to balance a variety of study modes within a single space. This was achieved through flexible layouts, modular furniture, integrated digital infrastructure and acoustic zoning, allowing students to adapt the environment to suit quiet study, collaborative working and informal interaction
Looking at this project type more broadly, what are the three biggest specification considerations? How did these influence decisions on this scheme?
1. Flexibility and future adaptability. Higher education spaces must support changing learning methods and technologies. This influenced the specification of modular furniture, flexible layouts and integrated digital infrastructure, enabling the library to accommodate individual study, group work and blended learning while remaining adaptable for future needs.
2. Wellbeing and user experience. Creating environments that support mental wellbeing, comfort and productivity is increasingly important. This project embraced biophilic design principles, introducing natural light, planting, timber finishes, soft textures and a calming material palette inspired by savannah landscapes. These elements were specified to enhance focus, reduce stress and create a stronger connection with nature.
3. Sustainability and responsible retrofit. Retaining and enhancing existing buildings while minimising environmental impact is a critical consideration. A circular economy approach guided the project, prioritising the refurbishment and reuse of existing furniture and the specification of durable, low-impact materials. Energy-efficient lighting and HVAC upgrades were also incorporated to improve operational performance and indoor environmental quality.
Was there a particular product or material choice that played a standout role in the project?
Rather than a single product, the standout specification choice was the integration of biophilic design elements throughout the library. Large skylights had a transformative impact by introducing natural light into a previously enclosed space, supporting wellbeing and natural circadian rhythms. These were complemented by a carefully curated palette of timber tones, soft textures, muted colours and integrated planting, all of which helped establish the calming, nature-inspired atmosphere central to the design concept.
Were there any suppliers or specialist partners whose input was particularly valuable? What expertise or support did they bring to the project?
Vantage Spaces played a valuable role in delivering the project’s biophilic design vision. Working closely with the design team, they provided specialist planting solutions including preserved moss walls, feature planting installations, planted furniture and replica greenery throughout the library. Their expertise enabled the creation of a strong connection to nature while overcoming the practical maintenance and environmental constraints of an internal library space. The resulting scheme enhances wellbeing, supports the project’s biomimicry-inspired design concept and contributes significantly to the welcoming atmosphere experienced by students and staff.
Looking back at the finished project, what do you feel was its greatest success?
The project’s greatest success was its transformation of an underutilised and inward-facing library into a vibrant, inclusive and sustainable learning destination. By improving accessibility, increasing natural light, embedding wellbeing principles and creating adaptable learning environments, the design has fundamentally changed how students and staff use and experience the space. The library now functions not only as a study facility but also as a hub for mentoring, community engagement, wellbeing activities and cross-departmental collaboration, establishing a new benchmark for educational interior design.
Project details
Architect HLM Architects
Engineering consultant Couch Perry Wilkes
Construction I&G
Project management Gardner & Theobald
Cost management Edge
Interior planting specialist Vantage Spaces
Furniture and workplace partner Wagstaff
Furniture BOF, Ocee Design, Orangebox, Spacestor
Acoustic solutions Autex Acoustics
Flooring Forbo Flooring Systems, Tarkett
Our “What made this project” series highlights the outstanding work of our Architect of the Year finalists. To keep up-to-date with all the latest from the Architect of the Year Awards visit here.


No comments yet