



Finalist for Retail and Leisure Architect of the Year Award 2026, GT3 Architects guides us through the specification challenges present at Eclipse Leisure Centre
GT3 Architects was shortlisted for this year’s Architect of the Year Awards, with the practice named a finalist in the Retail and Leisure Architect of the Year category.
In this series, we take a closer look at one of the practice’s entry projects and ask the team to break down some of the biggest specification challenges they faced.
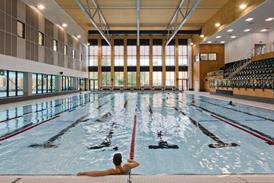
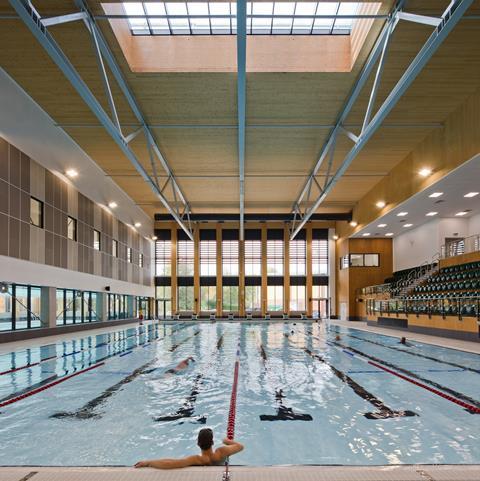
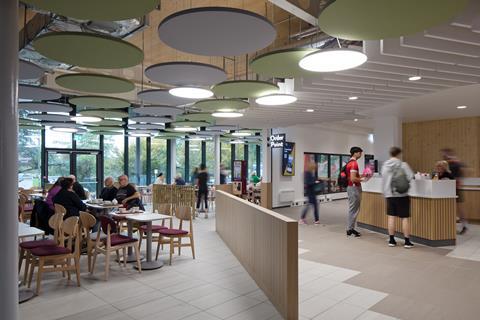
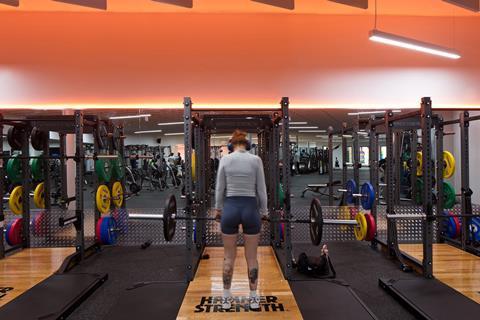
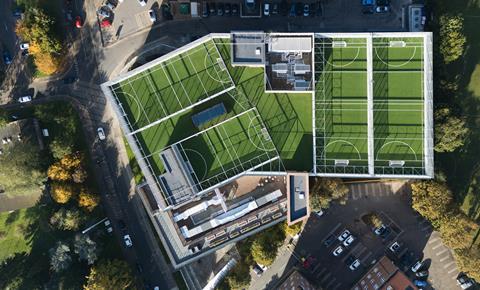
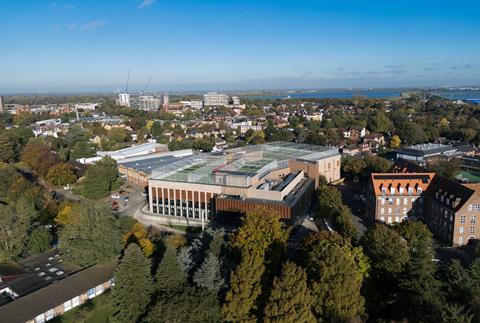
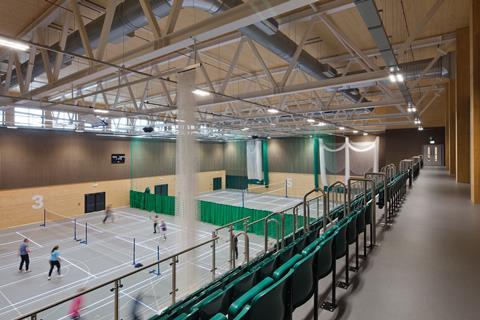
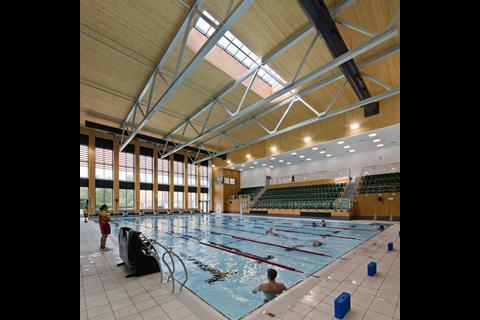
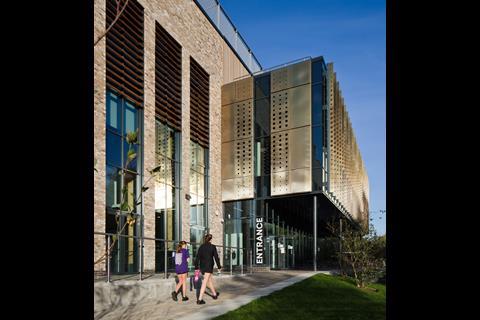
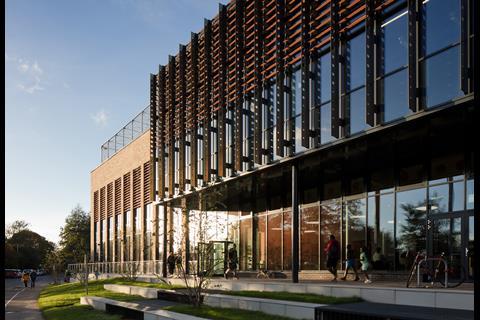
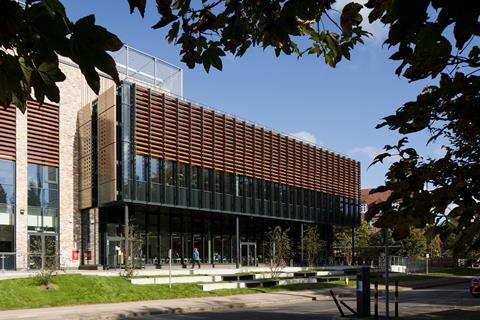
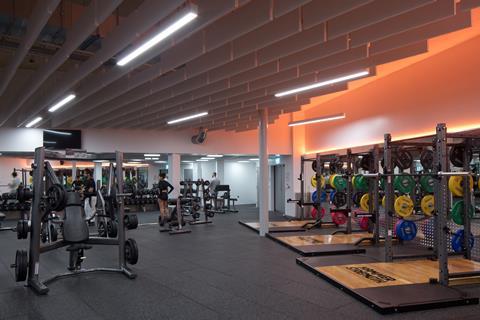
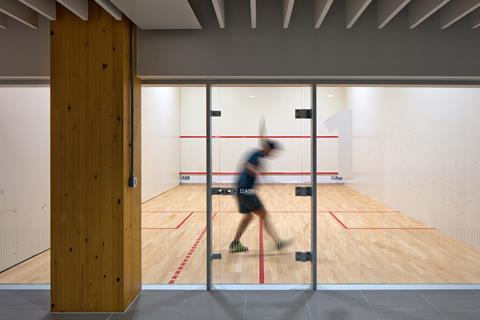
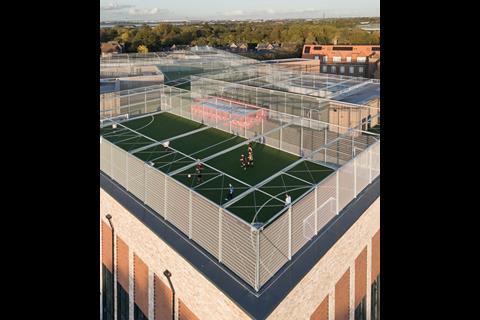
Designed by GT3 Architects for Spelthorne Borough Council, the £50 million Eclipse Leisure Centre is a new community facility in the centre of Staines-upon-Thames. Replacing an ageing leisure centre, the four-storey building brings together a 25m competition pool, 20m community pool, gym, sports hall, squash courts, studios, climbing wall, café and rooftop pitches within a compact footprint. Designed to Passivhaus standards, the facility combines a fabric-first approach with a hybrid timber structure, thermal zoning and low-energy building services to address the significant operational demands of a large wet and dry leisure centre.
What were the key drivers behind the client’s brief, and how did these shape the design and specification approach?
The brief was driven by three closely connected ambitions: to replace an ageing leisure facility with a modern community destination, create a building that was financially resilient to future energy costs and respond to the council’s wider climate and net-zero ambitions.
Spelthorne Borough Council first approached us in 2017 with the ambition of creating an exciting, flexible leisure destination that could respond to the changing needs of the local community. Extensive engagement followed with residents, existing leisure staff, local sports clubs, disability groups and dementia groups, helping shape the facilities, accessibility and wayfinding.
Sustainability subsequently became an even stronger driver. In 2020, the project was revised to target Passivhaus standards in response to the council’s climate ambitions and the particularly high energy demands of wet and dry leisure facilities.
This fundamentally influenced the specification approach. Rather than treating energy efficiency as a mechanical and electrical (M&E) services exercise, the project adopted a fabric-first strategy, with high levels of insulation, exceptional airtightness, carefully controlled glazing, thermal zoning, heat recovery and highly coordinated building services.
The resulting specification had to work on several levels simultaneously: robust enough for an intensively used public leisure facility, sufficiently efficient to achieve the targeted Passivhaus performance and flexible enough to support a wide range of community uses.
What specification challenges did the team encounter, and how were these resolved?
The central challenge was applying Passivhaus standards to a complex leisure building containing warm, cool, wet and dry environments, each with different operational and environmental requirements. Reducing energy demand while maintaining the conditions required across these spaces was therefore a key consideration.
The extensive facility mix also had to be accommodated within a constrained four-storey arrangement on a limited site. This required us to balance energy performance with accessibility, operational efficiency and the experience of visitors moving through the building. A stacked approach allowed us to bring the full range of facilities together within a compact, efficient footprint while preserving access and improving visual connections to Staines Park.
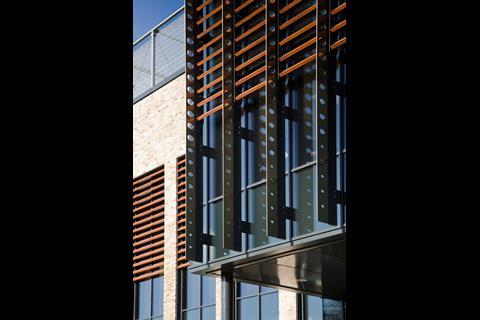
A further challenge was incorporating the Passivhaus requirements into a design that was already substantially developed. The overall form, layout and facade composition were largely established through the planning process, leaving limited scope for fundamental changes such as altering the glazing ratios or simplifying the building form.
Much of the required performance therefore had to be achieved through the detailed specification and construction of the building fabric. We focused on high-performance materials, insulation, windows and doors, alongside careful coordination to ensure continuity of the insulation and airtightness layers through junctions and interfaces. Building orientation, shading, U-values and thermal bridging were also important considerations.
The wet and dry leisure environments presented additional challenges, with the swimming pools creating high humidity and temperature conditions alongside large, intensively occupied dry spaces. We addressed these different requirements by grouping compatible spaces into carefully considered thermal zones, supported by robust moisture and ventilation strategies, low-energy services and heat recovery.
Achieving the required performance relied heavily on technical coordination, detailed junction design and construction quality rather than fundamental changes to the building’s architectural appearance. This allowed us to retain the established design while incorporating the higher levels of fabric and environmental performance required for Passivhaus.
Looking at this project type more broadly, what are the three biggest specification considerations? How did these influence decisions on this scheme?
For leisure centres, three of the biggest considerations are durability, environmental performance and whole-life value.
These buildings operate for long hours, experience high levels of use and, in wet areas, are exposed to moisture, humidity and pool chemicals. Materials and finishes therefore need to be robust enough to withstand these conditions while remaining practical to maintain and replace.
Environmental performance is equally important, particularly given the energy demands of swimming pools. At Eclipse, this led to a strong focus on the building fabric, with insulation, airtightness, glazing, thermal bridging and construction quality all playing an important role in achieving the Passivhaus requirements within the established design.
Finally, decisions need to consider the whole life of the building rather than just the initial capital cost. The specification therefore had to balance performance, durability, maintenance and embodied carbon to create a building that could remain efficient and useful over many decades.
Was there a particular product or material choice that played a standout role in the project?
The hybrid timber structure was probably the standout material choice.
Eclipse combines cross-laminated timber (CLT), glued laminated timber (glulam) and steel, using each material where it was most appropriate rather than trying to make one material do everything. The timber elements contribute to reducing embodied carbon while also giving parts of the building a strong architectural character through the exposed CLT and glulam.
It was particularly important that the timber strategy worked alongside the practical requirements of a large leisure building, so the approach was as much about structural efficiency and buildability as it was about carbon.
Were there any suppliers or specialist partners whose input was particularly valuable? What expertise or support did they bring to the project?
The specialist input from Gale & Snowden was particularly valuable in developing the Passivhaus strategy. Leisure centres are an unusually challenging building type for Passivhaus because of the combination of wet and dry environments, so their experience helped us understand how to achieve the required performance within the established architectural design.
The timber structure also relied heavily on specialist input from B&K Hybrid Solutions and Stora Enso, alongside Engenuiti. Their expertise was important in taking the hybrid timber approach from design through to manufacture and construction, including the detailed coordination and interfaces required for a large CLT and glulam structure.
Looking back at the finished project, what do you feel was its greatest success?
Eclipse’s greatest success is that it demonstrates how a large, highly serviced leisure centre can significantly reduce its environmental impact without compromising the experience of the people who use it. It combines a technically demanding building with a genuinely people-focused leisure environment.
Achieving Passivhaus performance in a large leisure centre with an equal balance of wet and dry facilities is a significant technical challenge. Its fabric-first design, thermal zoning, carefully considered glazing, low-energy services and heat recovery help reduce typical operational energy use by 50–60% and water consumption by 40–50%. Eclipse has also recorded one of the lowest comparable airtightness scores of its type.
However, this technical performance is not what users experience. The finished building is an inclusive and welcoming community facility, offering a wide range of activities and spaces. Engagement with residents, local clubs, staff, disability groups and dementia groups helped create a place that supports participation, health and wellbeing.
Its success is therefore not defined by one technical achievement, but by the way environmental performance, operational requirements and community needs work together. Sustainability and technical performance are integral to the building, but they have not become the sole purpose of the architecture. The result is both an important destination for Staines-upon-Thames and a replicable model for lower-energy, community-focused leisure design.
Project details
Architect GT3 Architects
Client Spelthorne Borough Council
Passivhaus consultant Gale & Snowden
Structural engineer Engenuiti
Hybrid timber specialist B&K Hybrid Solutions
Cross-laminated timber (CLT) and glulam supplier Stora Enso
Main contractor Willmott Dixon
Project manager and employer’s agent Gleeds
Mechanical and electrical engineer Van Zyl & de Villiers
Airtightness specialist Aldas Ltd
Swimming pool systems Myrtha Pools
Our “What made this project” series highlights the outstanding work of our Architect of the Year finalists. To keep up-to-date with all the latest from the Architect of the Year Awards visit here.





No comments yet