


Finalist for Radical Retrofit and Reinvention Architect of the Year Award 2026, Shedkm guides us through the specification challenges present at Civic
Shedkm’s body of work has been shortlisted for this year’s AYAs, with the practice named a finalist for Radical Retrofit and Reinvention Architect of the Year.
In this series, we take a look at one of the team’s entry projects and ask the firm’s lead architect, Claire Yates, to break down some of the biggest specification challenges that needed to be overcome.
What were the key drivers behind the client’s brief, and how did these shape the design and specification approach?
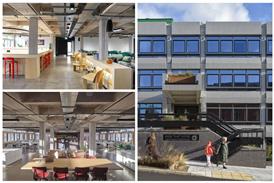
Wigan civic centre had served as the heart of local government for almost 50 years but was left vacant in 2018 after the council relocated, leaving a 54,000 sq ft void in the town centre.
Capital&Centric and Wigan Council’s brief focused on two key ambitions. Firstly, it would repair an important town centre street by giving the neglected, fenced off building a new identity. On a wider level, it aimed to deliver aspirational workspace that would attract and retain business talent to the area.
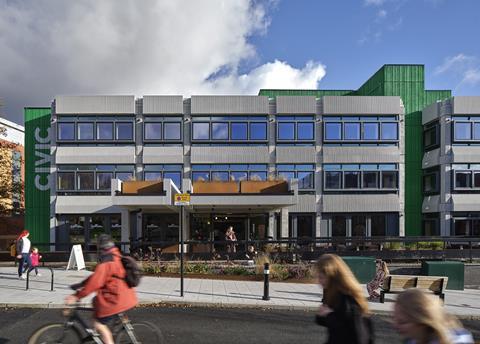
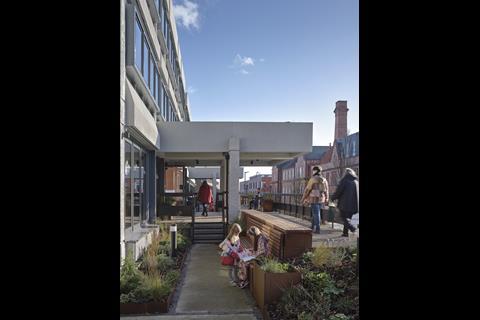
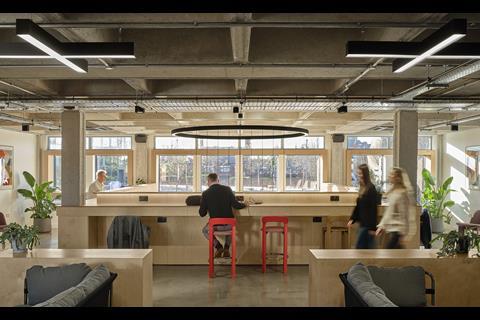
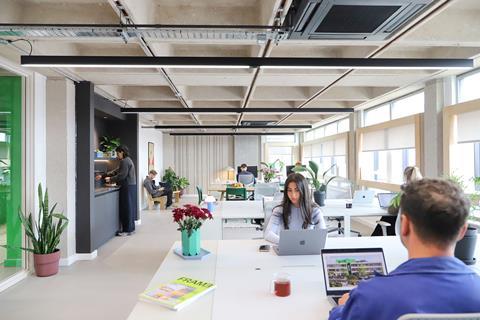
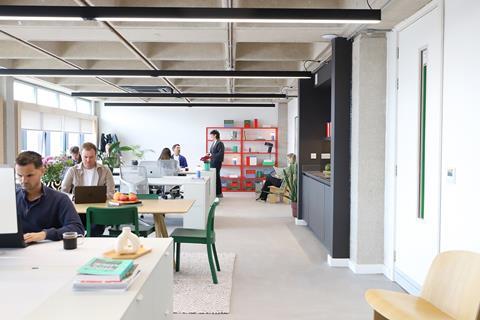
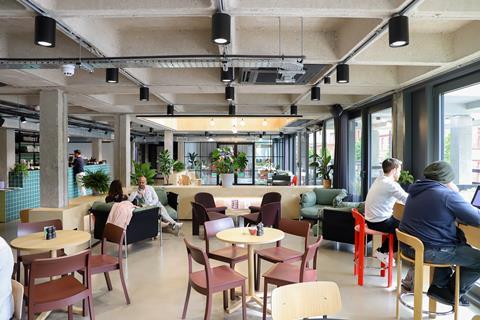
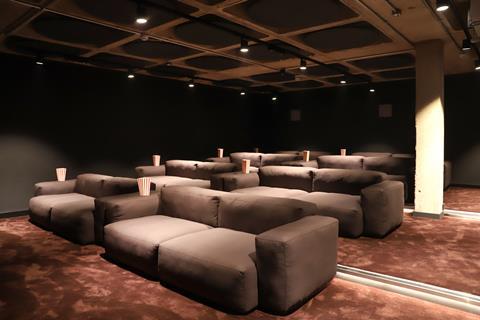
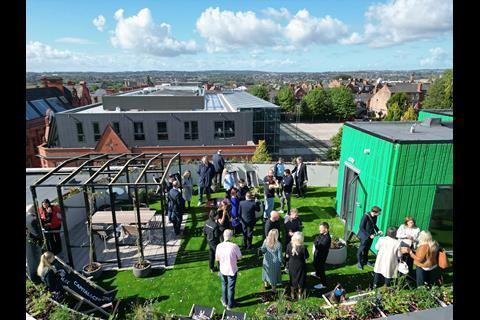
Civic delivers 33,000 sq ft of BREEAM Excellent flexible workspace for approximately 300 people, alongside 4,345 sq ft shared amenities (a gym, mini-cinema, communal lounge, and roof terrace). A public facing café at the entrance bridges between public and commercial life. New street planting, inclusive seating, and accessible pathways revitalise the public realm, improving the area for the wider neighbourhood.
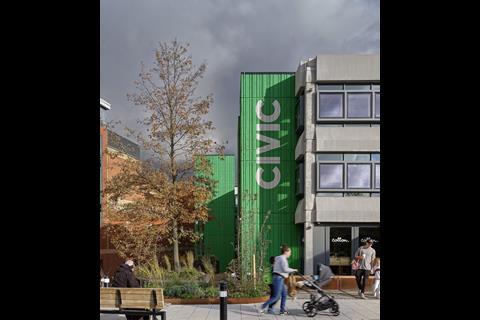
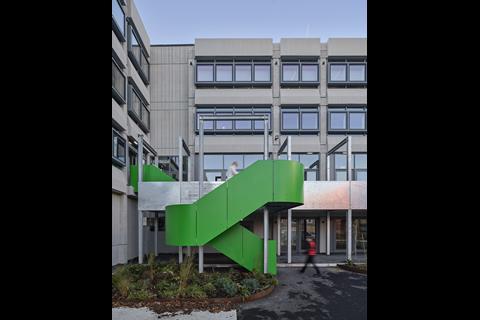
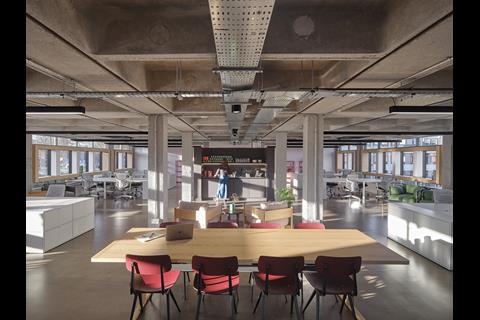
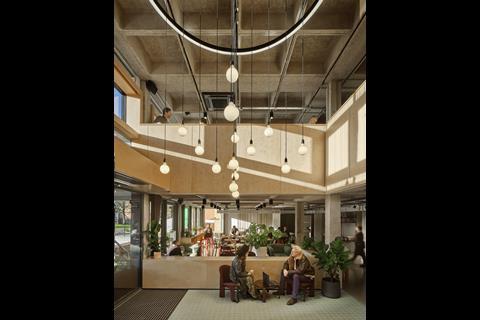
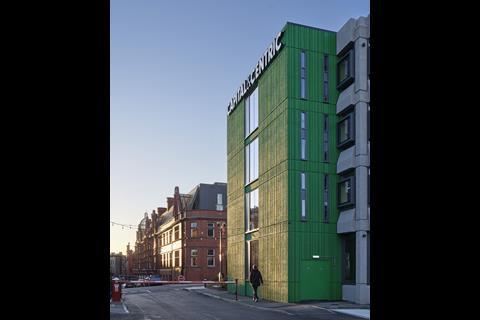
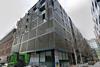
The design retains and celebrates the existing concrete frame and its distinctive brutalist features including waffle ceilings, terrazzo staircases, and cantilevered canopies. Externally, a bold green paint signals change and gives the building a confident new identity.
What specification challenges did the team encounter, and how were these resolved?
The neglected brutalist building presented several specification challenges:
Anti-carbonation paint: Achieving compatibility between the anti-carbonation coating and the concrete repair products required a change to the paint specification mid-design. Physical samples were produced to determine the exact shade of green at the cores to ensure the colour would complement the grey shade used for the main elevation without compromising the repair product’s performance.
Windows: Steel windows with a thin profile were initially specified to honour the building’s character but proved cost prohibitive. Instead, the team developed a bespoke glazing solution that retained the existing aluminium beading and external profile while delivering triple-glazing. Condensation analysis validated the system’s performance. The resulting solution preserved the façade’s fenestration rhythm while significantly improving thermal performance.
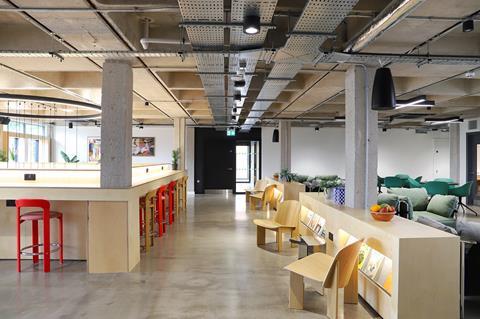
Structural constraints: The existing waffle slab imposed strict loading constraints that limited options for raising floor levels. We used void formers with a top screed to resolve this, reintroducing raised floors to achieve level access with the existing terrazzo finishes in the stair cores. The same constraints informed the positioning of the roof planters, which were carefully located to align with existing column positions below.
Looking at this project type more broadly, what are the three biggest specification considerations? How did these influence decisions on this scheme?
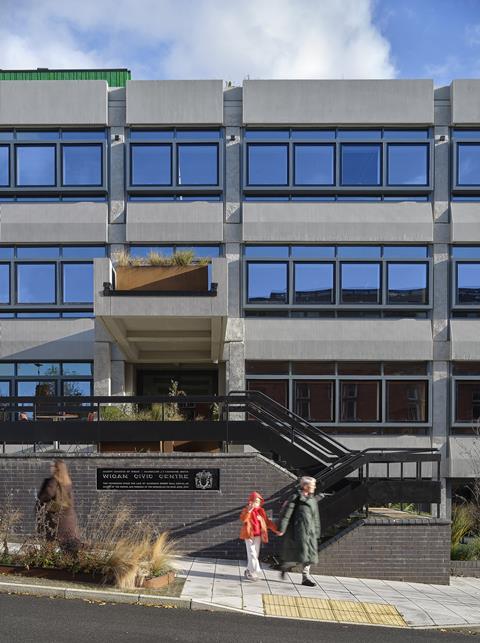
Preserving the brutalist building was both an aesthetic and technical challenge. A concrete survey identified areas of spalling and carbonation, so necessary repairs were made to save the structure, and the exterior protected with anti-carbonation paint.
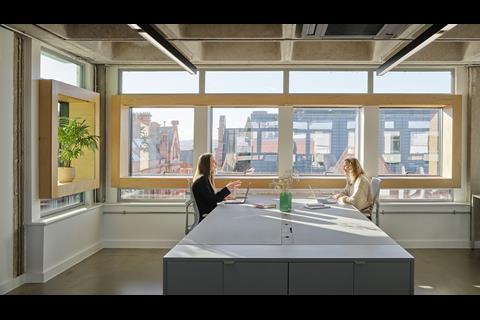
Existing aluminium window surrounds and external beading were retained to preserve the façade’s distinctive character, with new double and triple glazing added for air tightness. Velfac windows were specified for the square windows, to maintain a constant sightline of window frames with both opening and fixed windows appearing identical.
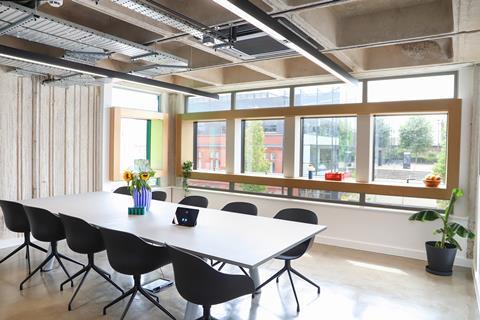
Internally, plywood window sleeves were specified to improve thermal performance while softening the internal material palette against the raw concrete. Built-in recesses house hand-operable blinds for manual glare control.
Was there a particular product or material choice that played a standout role in the project?
A simple, rational material palette celebrates the building’s heritage while establishing its aspirational new identity.
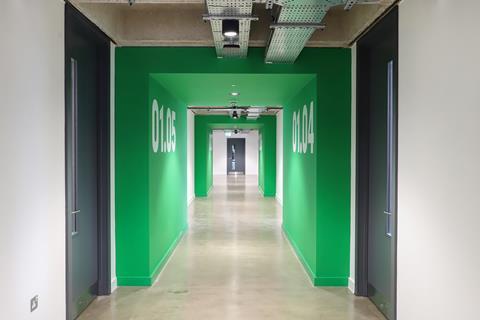
The existing concrete is protected and expressed using an anti-carbonation paint, while a bold green paint gives the building a distinctive new identity. Plywood window surrounds deliver an affordable, warm counterpoint to the raw concrete, improving thermal performance while softening the interior palette. Velfac windows allow the existing aluminium profile and fenestration rhythm to be preserved externally while upgrading glazing to modern performance standards. Valchromat wall panels give the stair cores a sense of arrival. A new steel frame walkway provides access at the rear elevation.
These material choices together solved technical challenges while creating a coherent visual language rooted in the building’s character.
Were there any suppliers or specialist partners whose input was particularly valuable? What expertise or support did they bring to the project?
The existing windows were an important feature of the building’s distinct brutalist character. The existing monocoque structure was used as part of the window design, but environmental shortcomings like cold bridging and condensation issues were resolved. The result was a triple-glazed solution with 50% more glazed area than the double-glazed proprietary solution, yet 50% cheaper creating a substantial cost saving.
This was possible due to the collaborative team.
Looking back at the finished project, what do you feel was its greatest success?
Civic has transformed an obsolete building into a thriving new destination for Wigan. The site was boarded up for years, obstructing a key town centre street and casting an air of neglect over the area.
Saving the existing building has conserved the embodied carbon that demolition would have released and protected a 1960s heritage building – achieving an upfront embodied carbon figure of just 97 kgCO2e/m2, well within the LETI Climate Emergency target. New native street planting and the retention of an existing oak have delivered a biodiversity uplift of 515% - with inclusive seating and pathways so the newly landscaped street can be enjoyed by all in the community.
Beyond restoring the immediate site, it has created a place that lifts the spirits for Wigan town, generating new jobs, attracting new businesses to the area and feeding a growing sense of optimism for the town: Agilisys has relocated its headquarters from London to Civic, bringing around 60 staff, while a fashion e-commerce brand has made the same move from Manchester.
Civic’s success is testament to the project team’s shared vision and commitment to conservation-led regeneration. Close collaboration with consultants and contractors meant that bespoke technical challenges were resolved without compromising the overall ambition for the project.
Client Tim Heatley, Capital&Centric, comments that “perhaps the greatest success of the project is what we didn’t do. We didn’t throw much away, we didn’t erase the scars or the imperfections. We worked with what we inherited - celebrating the character and the stories, while giving it a completely new life. Or perhaps its greatest success is the change in the community’s perception of it. It’s fair to say most people in Wigan hated it and thought saving it was bonkers. But they love it now, a reminder that there’s no such as a bad building, just badly looked after buildings, and that’s our job, to work with shedkm to be the creativity that the community needed, giving people a reason to love it again. Concrete can have soul. You just have to know where to look”
Project details
Architect and design development shedkm
Structural analysis SWH Design Services
Environmental analysis The Wright Consultancy
Manufacture development Ashton Engineering
Construction coordination Workspace Design + Build
Anti-carbonation and concrete repairs Fosroc
Steel walkway and new internal stair Ashton Engineering
Square windows Velfac
Core finishes Valchromat
Signage Astra Signs
Roof Bauder
Kitchens Pronorm
Our “What made this project” series highlights the outstanding work of our Architect of the Year finalists. To keep up-to-date with all the latest from the Architect of the Year Awards visit here.



1 Readers' comment