



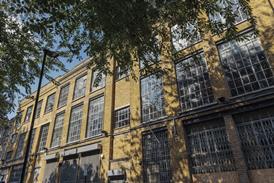





Insurance market is also running an interactive exhibition on the history of the market and its modern home
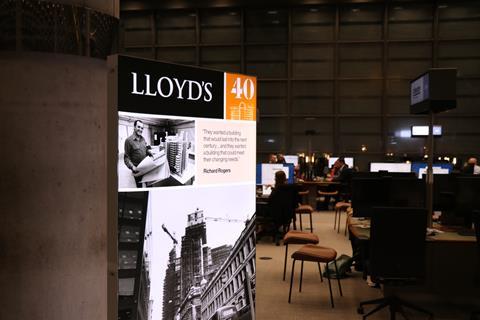
Lloyd’s of London has posthumously made Richard Rogers an honorary member to mark the 40th anniversary of the building he designed for the insurance market.
The so-called “inside-out” building in the City of London was the first project won by the Richard Rogers Partnership, now known as RSHP, and remains among its most famous works.
The distinction conferred on Rogers, who died in 2021, was accepted on his behalf by his son Ab on Tuesday at a reception hosted at the building.
“We are delighted to celebrate Richard Rogers’s singular contribution by awarding him honorary membership of Lloyd’s,” said Lloyd’s chair Charles Roxburgh, conferring the honour.
“This is an extremely rare distinction, reserved for those individuals who have made an exceptional contribution to Lloyd’s. It is difficult to think of a more fitting recipient.”
On Wednesday, the anniversary of the building’s opening by Queen Elizabeth II, Lloyd’s opened an immersive exhibition exploring the history of the market and the building.
The exhibition features early concept sketches by the Rogers Partnership, a 3D hologram of the building, and visualisations of how the building could look in the future.
‘Looking Inside Out: Explore the Architecture of Risk’ is open to those working in the London insurance market until 25 November.
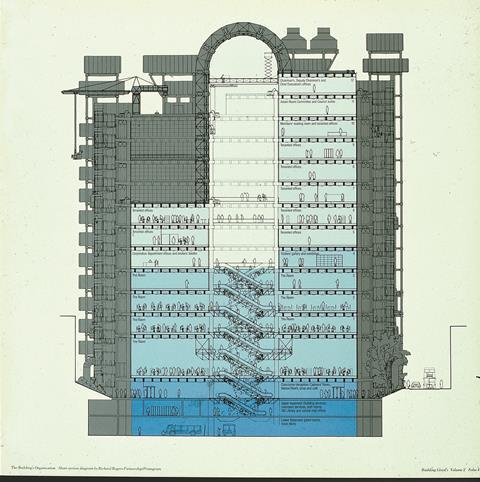
Rogers’ 1979 design for Lloyd’s was based on a long-term strategy to maximise the building’s flexibility.
It features a large, open underwriting space known as ‘The Room’, surrounded by concentric gallery floors into which the market can expand and contract depending on need.
To achieve the large open space, the building’s services, including lifts, stairs, mechanical systems and plant rooms, are confined to six towers that mark out the site perimeter and give the building its iconic look, which has been variously compared with an oil rig, coffee percolator, and life support system.
“The design creates a beautifully coordinated and systematic headquarters for the world’s leading insurance market,” said Graham Stirk, senior director at RSHP.
“The systems developed during the design and construction stages have enabled the Lloyd’s Building to adapt to changing needs over the past forty years, fulfilling the original core brief for flexibility and allowing the building to evolve for many years to come.”
Meanwhile, the City of London has approved RSHP’s plans to create a new landmark entrance for the Lloyd’s Register of Shipping building on Fenchurch Street.
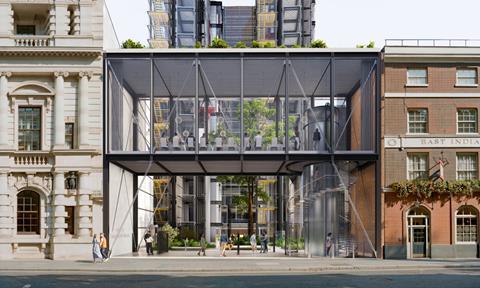
The project will see the demolition of an Edwardian office block and its replacement with an elevated events space, which will sit above a new pedestrian route.
It is part of a wider refurbishment programme at the 13-storey main Register of Shipping building, which was completed in 2000 and shortlisted for the Stirling Prize in 2002.







No comments yet