







Councils approve new plans for future phases of urban extension after lapse of 2013 consent
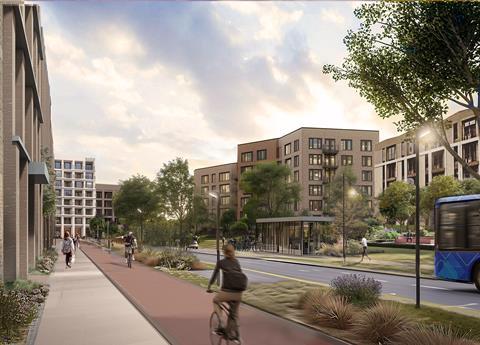
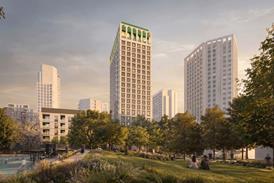
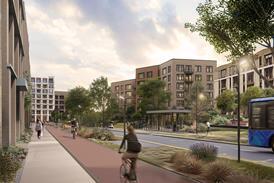
The University of Cambridge has been given outline permission for the next phases of its Eddington neighbourhood, with a new masterplan by Hawkins\Brown adding more than 2,500 homes to a previous consent.
Outline permission for 3,000 homes across the wider development was initially granted in 2013 and the first phase has progressed through a series of reserved matters applications.
However, the period for submission of reserved matters applications under the original permission elapsed in 2023, forcing the university to return last year with a new outline application for the remaining 114ha of the site.
The proposals set out plans for a phased mixed-use development with up to 3,800 homes, 1,675 student beds, a small senior living element, as well as 40,000 sq m of employment space, 60,000 sq m of academic space, and a variety of amenities, including more than 50ha of green and open space.
With the still-ongoing first phase set to deliver 1,848 homes, the new consent brings the overall development up to more than 5,600 homes.
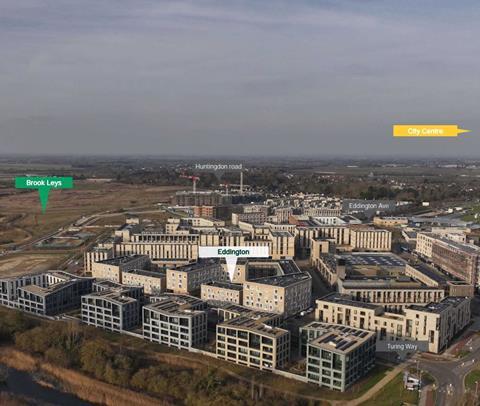
The site consists mainly of grassland fields, a few buildings and hard standing and is located 2km north-west of the city centre, lying between Huntingdon Road, the M11 and Madingley Road. As it straddles Cambridge City Council and South Cambridgeshire District Council, identical applications were sent to each for determination by their Joint Development Management Committee.
The scheme contains no traditional general needs affordable housing, however half of the homes proposed would be designated for university key workers.
Planning officers identified some harm to conservation areas and the setting of designated heritage assets but these were not deemed by planning officers to outweigh the scheme’s benefits.
An objection was received from Cambridge Past, Present and Future, which was not convinced that design codes were “strict enough to control building heights and visual impact”.
The proposed future phases will be taller than the previous consent at its highest point. The first phase ranged between two and six storeys, while the new plans propose two to eight storeys, with the tallest parts at the centre of the scheme.
No objections received from other formal consultee groups, however 90 members of the public sent objections, with some speaking at the planning committee meeting to raise concerns relating to the lack of general purpose affordable housing and the scheme’s impact on local services, among other matters.
The planning committee resolved to approve the application, subject to the agreement of a s106 agreement, on 16 September (Wednesday).
Detailed proposals for individual parts of the development are expected to be brought forward through reserved matters applications from early 2027.
The project team includes Grants Associates on landscapes, Max Fordham as sustainability consultant, Aecom handling civils, T&T as project manager, and Cast dealing with cost control.







No comments yet