



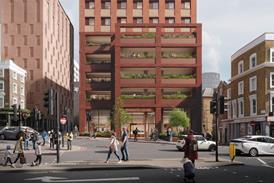





Former warehouse has been transformed into 3,500-capacity venue
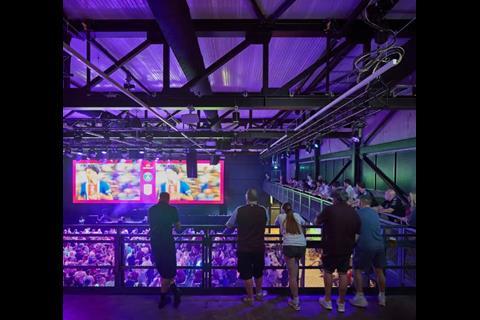
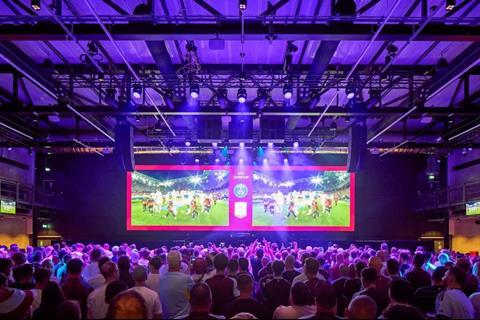
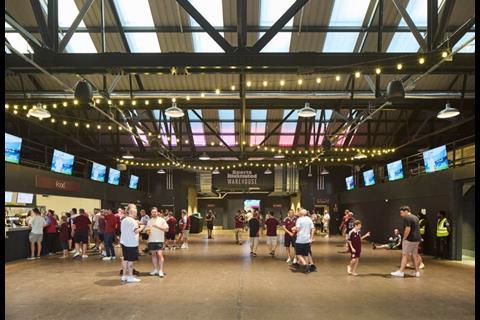
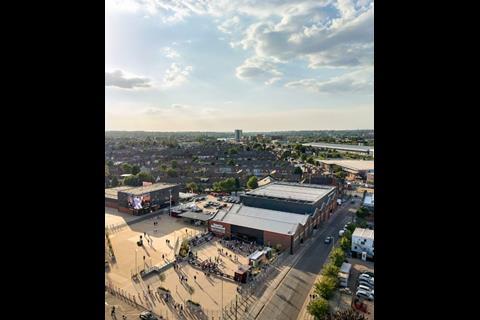
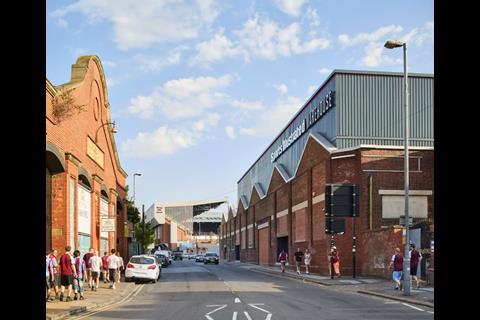
A Grimshaw-designed sports and entertainment venue at Aston Villa FC’s home ground has opened its doors.
The Sports Illustrated Warehouse is part of the practice’s wider masterplan for Villa Park, the stadium where Aston Villa has been based since 1897.
The project has adapted a 4,000sq m former manufacturing building into a 3,500 capacity venue which will operate as a dedicated fan zone on match days.
Visitors enter the building through a nine-metre-span hangar door connecting the venue with the forecourt outside the stadium’s North Stand, which is being redeveloped as part of the masterplan.
Inside is a hospitality area and an event space beneath a 36-metre span truss which has lifted the roofline by 12 metres, allowing the introduction of a mezzanine level overlooking the main space.
On non-match days, the building has been designed to host live events including music, comedy and boxing.
Grimshaw partner Jolyon Brewis said: “We are delighted that this first phase of Villa Park’s transformation is already hosting football fans, community events and fantastic entertainment.
“It is great to have helped Aston Villa Football Club make this important step towards opening up their historic site to new audiences.”
Grimshaw’s masterplan for Villa Park will see capacity at the North Stand increased to 50,000 and renovation works to the existing Trinity Stand along with the creation of a new pedestrian space called Villa Way.
Postscript
All images are credited to Hufton + Crow






No comments yet