





Spratley & Partners working on plans to rebuild roof terrace structure
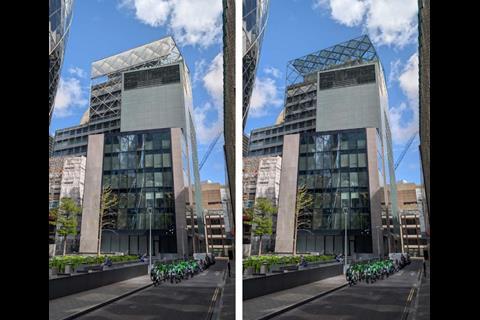
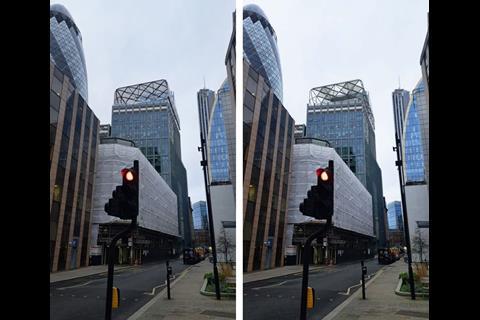
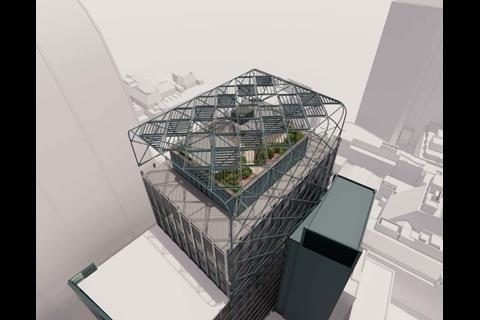
Spratley & Partners has submitted plans to replace the roof terrace canopy of a Fletcher Priest-designed office building in the City of London due to maintenance issues.
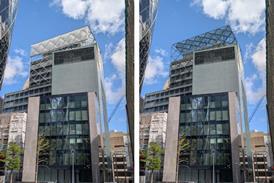
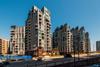
The 16-storey building at 6 Bevis Marks was built in 2014 and is situated directly adjacent to the Gherkin, in the heart of the City of London’s main tower cluster.
Its top floor roof terrace is covered by a large arched canopy made from ethylene tetrafluoroethylene (ETFE), which was originally intended as a transparent enclosure enabling views over the surrounding buildings.
However, difficulties in maintaining the material has resulted in it becoming semi-opaque over time due to a combination of staining and surface contamination, partly from emissions from a plant enclosure, according to Spratley & Partners (S&P).
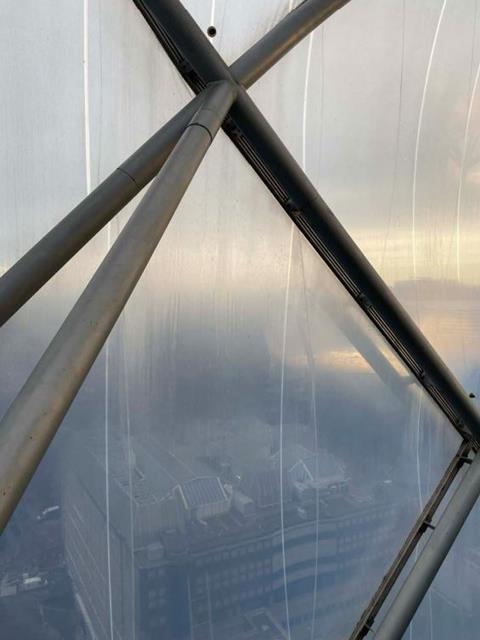
Inspections have also found early signs of corrosion on the structural joints supporting the canopy, thought to be caused by condensation forming beneath the ETFE material.
S& P said: “The combined effect of these factors is that the existing ETFE installation is inherently difficult to inspect, clean and maintain safely. The constraints are not limited to the current condition of the membrane but arise from the configuration and accessibility of the canopy itself.”
Replacing the material or moving the plant enclosure has been deemed impractical with the owner of the building now planning to entirely replace the canopy with a more open structure.
S&P said the decision was taken to reduce the maintenance burden associated with ETFE and to form a revised architectural and landscape composition for the top of the building.
The refurbishment will also include a new rooftop WC block, open pavilion structures for seating and an overhaul of the terrace’s landscape design.
Fletcher Priest has been contacted for comment.





No comments yet